Welcome to this inviting 1-bedroom, 1-bathroom condo nestled in the vibrant and charming Gold Coast neighborhood of Chicago.Beautifully appointed and furnishings could be available to the buyer. It is perfectly located with Lake Michigan out your front door and just moments away from Oak Street and North Avenue beaches, scenic bike trails, Lincoln Park, restaurants and Michigan Avenue. The location truly embodies the best of urban living, ensuring adventure and relaxation are never far from home. Located on the second floor, this charming unit boasts stunning treetop views of Lincoln Park, offering a serene backdrop to your everyday living. The interior features beautiful hardwood floors throughout, enhancing the warmth and appeal of the space. Designed for both relaxation and productivity, the open-concept layout includes a versatile custom counter height table that is an efficient workspace and then seamlessly transforms into an expansion for the dining area, catering to all your needs. With ample natural light flowing in, this home is airy and bright. Take advantage of a wealth of community amenities at your fingertips. Public transit options are right outside the front door. Enjoy the convenience of laundry facilities just one floor down, stay active in the well-equipped exercise room, and unwind on the front patio or on one of the two lovely sundecks that provide panoramic north and south views of the surrounding area. The building also offers 24-hour door, garage and maintenance staff, on-site management, storage locker, and secure bike parking, perfect for those who enjoy exploring the city. Optional valet parking is available , adding an extra layer of convenience. Don't miss the opportunity to make this exceptional condo your new home! Experience the perfect blend of comfort, style, and prime location in this delightful space.
Closed
$239,000
1550 N Lake Shore Dr APT 2E, Chicago, IL 60610
1beds
800sqft
Condominium, Single Family Residence
Built in 1960
-- sqft lot
$248,000 Zestimate®
$299/sqft
$2,633 Estimated rent
Home value
$248,000
$223,000 - $275,000
$2,633/mo
Zestimate® history
Owner options
List your home for rent
$2,633/mo
Rent Zestimate®
Find your next renter with Zillow Rental Manager. Plus, with online applications, you can quickly screen prospective tenants – for free.
$2,633/mo
Rent Zestimate®
Refinance and save
$2,764/mo
Est. payment
Refinancing to a lower rate could help reduce your monthly payments and save thousands over the life of the loan.
$2,764/mo
Est. payment
Explore your selling options
Work with a Zillow partner agent
Leverage their expertise and Zillow's premium Showcase listings to get your home seen by more buyers.
Get startedList with your own agent
Get your home in front of millions of buyers by listing it on Zillow.
Learn how to do itSell it yourself
Take full control of how buyers see your home on Zillow by listing For Sale by Owner (FSBO).
List your homeWhat's special
Scenic bike trailsTwo lovely sundecksAmple natural lightOpen-concept layoutBeautiful hardwood floorsFront patio
Zillow last checked:
Listing updated:
Listed by:
Sheila Doyle 847-491-1855,
Baird & Warner
Bought with:
Isabella Webb
Compass
Source: MRED as distributed by MLS GRID,MLS#: 12484517
Facts & features
Interior
Bedrooms & bathrooms
- Bedrooms: 1
- Bathrooms: 1
- Full bathrooms: 1
Rooms
- Room types: Foyer
Primary bedroom
- Features: Flooring (Hardwood), Window Treatments (Blinds)
- Level: Main
- Area: 210 Square Feet
- Dimensions: 15X14
Dining room
- Features: Flooring (Hardwood)
- Level: Main
- Dimensions: COMBO
Foyer
- Features: Flooring (Hardwood)
- Level: Main
- Area: 96 Square Feet
- Dimensions: 8X12
Kitchen
- Features: Kitchen (Galley), Flooring (Hardwood)
- Level: Main
- Area: 108 Square Feet
- Dimensions: 9X12
Living room
- Features: Flooring (Hardwood), Window Treatments (Blinds)
- Level: Main
- Area: 196 Square Feet
- Dimensions: 14X14
Heating
- Steam, Radiator(s)
Cooling
- Wall Unit(s)
Appliances
- Included: Range, Microwave, Dishwasher, Refrigerator, Stainless Steel Appliance(s)
Features
- Flooring: Hardwood
- Windows: Screens
- Basement: None
Interior area
- Total structure area: 0
- Total interior livable area: 800 sqft
Property
Parking
- Total spaces: 1
- Parking features: Heated Garage, Yes, Leased, Attached, Garage
- Attached garage spaces: 1
Accessibility
- Accessibility features: No Disability Access
Features
- Patio & porch: Roof Deck, Deck
- Has view: Yes
- View description: Front of Property
- Has water view: Yes
- Water view: Front of Property
Lot
- Features: Common Grounds
Details
- Parcel number: 17031010291005
- Special conditions: List Broker Must Accompany
- Other equipment: Intercom
Construction
Type & style
- Home type: Condo
- Property subtype: Condominium, Single Family Residence
Materials
- Brick
- Foundation: Reinforced Caisson
- Roof: Other
Condition
- New construction: No
- Year built: 1960
Utilities & green energy
- Electric: Circuit Breakers
- Sewer: Public Sewer, Storm Sewer
- Water: Lake Michigan
- Utilities for property: Cable Available
Community & HOA
HOA
- Has HOA: Yes
- Amenities included: Bike Room/Bike Trails, Door Person, Elevator(s), Exercise Room, Storage, On Site Manager/Engineer, Sundeck, Service Elevator(s), Laundry
- Services included: Heat, Water, Insurance, Security, Doorman, Cable TV, Exercise Facilities, Exterior Maintenance, Lawn Care, Scavenger, Snow Removal, Internet
- HOA fee: $975 monthly
Location
- Region: Chicago
Financial & listing details
- Price per square foot: $299/sqft
- Tax assessed value: $241,290
- Annual tax amount: $4,596
- Date on market: 9/30/2025
- Listing terms: Conventional
- Ownership: Condo
Price history
| Date | Event | Price |
|---|---|---|
| 11/17/2025 | Sold | $239,000-4%$299/sqft |
Source:  MRED as distributed by MLS GRID #12484517 Report a problem MRED as distributed by MLS GRID #12484517 Report a problem | ||
| 10/6/2025 | Contingent | $249,000$311/sqft |
Source: MRED as distributed by MLS GRID #12484517 Report a problem | ||
| 9/30/2025 | Listed for sale | $249,000$311/sqft |
Source: MRED as distributed by MLS GRID #12484517 Report a problem | ||
| 9/11/2025 | Contingent | $249,000$311/sqft |
Source: MRED as distributed by MLS GRID #12419124 Report a problem | ||
| 7/18/2025 | Listed for sale | $249,000+10.7%$311/sqft |
Source: MRED as distributed by MLS GRID #12419124 Report a problem | ||
| 5/3/2021 | Sold | $225,000-4.3%$281/sqft |
Source: MRED as distributed by MLS GRID #11028480 Report a problem | ||
| 4/15/2021 | Pending sale | $235,000$294/sqft |
Source: MRED as distributed by MLS GRID #11028480 Report a problem | ||
| 4/4/2021 | Contingent | $235,000$294/sqft |
Source: MRED as distributed by MLS GRID #11028480 Report a problem | ||
| 3/22/2021 | Listed for sale | $235,000+27%$294/sqft |
Source: MRED as distributed by MLS GRID #11028480 Report a problem | ||
| 6/26/2018 | Listing removed | $2,750$3/sqft |
Source: Zillow Rental Manager Report a problem | ||
| 6/25/2018 | Listed for rent | $2,750$3/sqft |
Source: Zillow Rental Manager Report a problem | ||
| 5/26/2017 | Sold | $185,000-8.8%$231/sqft |
Source: Berkshire Hathaway HomeServices Koenig Rubloff #09593168_60610 Report a problem | ||
| 4/24/2017 | Pending sale | $202,900$254/sqft |
Source: Berkshire Hathaway HomeServices KoenigRubloff Realty Group #09593168 Report a problem | ||
| 4/12/2017 | Price change | $202,900-5.1%$254/sqft |
Source: Berkshire Hathaway HomeServices KoenigRubloff Realty Group #09593168 Report a problem | ||
| 3/28/2017 | Listed for sale | $213,900+2.6%$267/sqft |
Source: Berkshire Hathaway HomeServices KoenigRubloff #09577740 Report a problem | ||
| 6/1/2013 | Listing removed | $208,500$261/sqft |
Source: Prudential Rubloff #08232932 Report a problem | ||
| 4/3/2013 | Price change | $208,500-3%$261/sqft |
Source: Prudential Rubloff #08232932 Report a problem | ||
| 2/19/2013 | Price change | $214,900-4.4%$269/sqft |
Source: Prudential Rubloff #08232932 Report a problem | ||
| 12/12/2012 | Listed for sale | $224,900-55%$281/sqft |
Source: Prudential Rubloff #08232932 Report a problem | ||
| 11/27/2012 | Sold | $500,000$625/sqft |
Source: Agent Provided Report a problem | ||
Public tax history
| Year | Property taxes | Tax assessment |
|---|---|---|
| 2024 | $4,848 +5.5% | $24,129 +10.8% |
| 2023 | $4,596 -7.7% | $21,782 -10% |
| 2022 | $4,978 +17.7% | $24,203 -0.6% |
| 2021 | $4,228 +15.7% | $24,358 +24.9% |
| 2020 | $3,654 +2.5% | $19,505 -7.9% |
| 2019 | $3,564 +1.7% | $21,167 |
| 2018 | $3,503 -19.8% | $21,167 -10.5% |
| 2017 | $4,366 +12.5% | $23,658 |
| 2016 | $3,881 +10.5% | $23,658 |
| 2015 | $3,511 -12.9% | $23,658 +8.9% |
| 2014 | $4,029 +28.7% | $21,715 |
| 2013 | $3,130 +0% | $21,715 |
| 2012 | $3,129 -4.9% | $21,715 -10.8% |
| 2011 | $3,290 +21.7% | $24,341 |
| 2010 | $2,702 -5.9% | $24,341 |
| 2009 | $2,870 +21.1% | $24,341 -1.5% |
| 2008 | $2,370 +6.1% | $24,701 |
| 2007 | $2,234 +0.8% | $24,701 |
| 2006 | $2,217 -11.6% | $24,701 +8.9% |
| 2005 | $2,509 +4% | $22,673 |
| 2004 | $2,411 +4.8% | $22,673 |
| 2003 | $2,301 -0.9% | $22,673 +53.8% |
| 2002 | $2,321 +5.4% | $14,741 |
| 2001 | $2,202 +6.7% | $14,741 |
| 2000 | $2,064 -0.1% | $14,741 +15.7% |
| 1999 | $2,066 | $12,746 |
Find assessor info on the county website
Neighborhood: Gold Coast
Nearby homes
- $400,0002 bd2 ba1.3k sqft1550 N Lake Shore Dr APT 2A, Chicago, IL 60610Sold
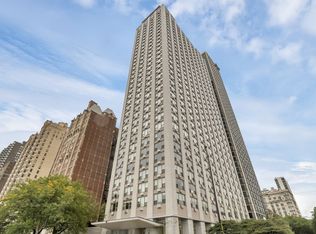
- $195,0001 bd1 ba800 sqft1550 N Lake Shore Dr APT 2C, Chicago, IL 60610Sold
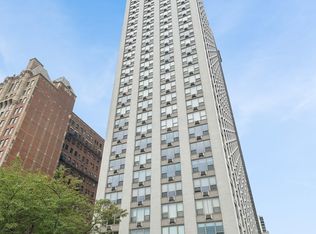
- $225,0001 bd1 ba-- sqft1550 N Lake Shore Dr APT 2D, Chicago, IL 60610Sold
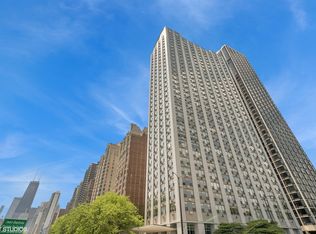
- $235,8001 bd1 ba-- sqft1550 N Lake Shore Dr APT 2F, Chicago, IL 60610Off Market
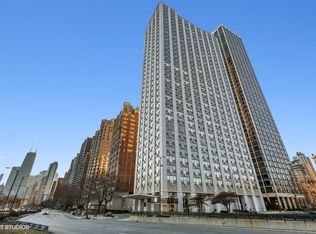
- $558,9003 bd3 ba1.8k sqft1550 N Lake Shore Dr APT 2G, Chicago, IL 60610Off Market
- $593,1002 bd3 ba1.8k sqft1550 N Lake Shore Dr APT 3A, Chicago, IL 60610Off Market
- $230,000-- bd-- ba-- sqft1550 N Lake Shore Dr APT 3B, Chicago, IL 60610Sold
- $220,0001 bd1 ba1k sqft1550 N Lake Shore Dr APT 3C, Chicago, IL 60610For Sale
Nearby schools
GreatSchools rating
- 4/10Ogden Elementary SchoolGrades: PK-8Distance: 0.8 mi
- 7/10Lincoln Park High SchoolGrades: 9-12Distance: 1.1 mi
Schools provided by the listing agent
- District: 299
Source: MRED as distributed by MLS GRID. This data may not be complete. We recommend contacting the local school district to confirm school assignments for this home.
Get a cash offer in 3 minutes
Find out how much your home could sell for in as little as 3 minutes with a no-obligation cash offer.
Estimated market value
$248,000
Get a cash offer in 3 minutes
Find out how much your home could sell for in as little as 3 minutes with a no-obligation cash offer.
Estimated market value
$248,000
- Illinois
- Cook County
- Chicago
- 60610
- Gold Coast
- 1550 N Lake Shore Dr Apartment 2E
Nearby cities
Nearby neighborhoods
Nearby zip codes
Other Chicago Topics
