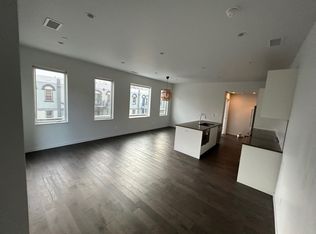
This 3-bedroom / 2-bath condominium located in Denver's North Capitol Hill/Uptown Neighborhood harnesses modern vibes and historical influences. A communal entrance with Victorian Era stair-railing balusters and a penny tile threshold leads to the unit's entry. Once inside, beautifully-aged hardwoods, crown-molding, window casings and 5-panel Shaker interior doors provide an air of sophistication throughout the space. A charming formal living area just off the entry is trimmed with a fireplace surround that is flanked by original stained-glass leaded windows, and a door leading to a covered patio offering spectacular views of the Mile High City. In the family room, a picturesque bay window overlooks the building's courtyard. Down the hall, bedrooms are spacious and bathrooms are beautifully renovated, each with subway tile showers and white marble floors; one has a pedestal sink and the other a dual-vanity atop white cabinets, and exposed brick accent wall. A chic kitchen in the rear dons white cabinets, quartz countertops, subway tile herringbone backsplash, dual-basin farmhouse porcelain sink and a marble center island with Thermador Professional 4-burner gas range and gridle beneath a stainless-steel hood and a brand new stainless steel Bosch Microwave. The kitchen is anchored by a dining nook with built-in bench-setting, and a stylish laundry room with marble ceramic tile and a storage cabinet. From the kitchen, a backdoor with transom window leads to the unit's reserved covered parking; a storage locker is located in the basement. Building HOA fees paid by owner include heat, grounds and structure maintenance, recycle and trash, sewer, snow removal and water. The building is centrally located just minutes from Downtown and within close proximity to noteworthy local restaurants and bars, coffee shops and popular music venues Ogden Theater and Fillmore. Minutes from hospitals Presbyterian St Luke's and St. Joseph's. Walkable to Cheesman Park, Civic Center Park and City Park.
Absolutely no smoking. Pets allowed on a case-by-case basis with approval from home owner and additional pet deposit of $500 per pet. One covered parking spot included. Minimum 12 month lease required. Minimum income of 2x monthly rent and minimum credit score of 680.
Apartment for rent
Accepts Zillow applications
$3,725/mo
1550 N Ogden St, APT A, Denver, CO 80218
3beds
1,772sqft
This listing now includes required monthly fees in the total monthly price. Price shown reflects the lease term provided. Learn more|
Apartment
Available Tue Sep 1 2026
Cats, dogs OK
Air conditioner, window unit
In unit laundry
Off street parking
Heat pump
What's special
Fireplace surroundExposed brick accent wallDual-basin farmhouse porcelain sinkSubway tile herringbone backsplashQuartz countertopsDual-vanity atop white cabinetsWhite marble floors
- 3 days |
- -- |
- -- |
Zillow last checked:
Listing updated:
Learn more about the building:
Travel times
Facts & features
Interior
Bedrooms & bathrooms
- Bedrooms: 3
- Bathrooms: 2
- Full bathrooms: 2
Heating
- Heat Pump
Cooling
- Air Conditioner, Window Unit
Appliances
- Included: Dishwasher, Freezer, Microwave Oven, Oven, Refrigerator
- Laundry: In Unit
Features
- Flooring: Hardwood
Interior area
- Total interior livable area: 1,772 sqft
Property
Parking
- Parking features: Off Street
- Details: Contact manager
Features
- Patio & porch: Patio
Details
- Parcel number: 0235426022022
Construction
Type & style
- Home type: Apartment
- Property subtype: Apartment
Building
Management
- Pets allowed: Yes
Community & HOA
HOA
- Amenities included: Parking
Location
- Region: Denver
Financial & listing details
- Lease term: 1 Year
Nearby apartments for rent


Price history
| Date | Event | Price |
|---|---|---|
| 7/24/2026 | Listed for rent | $3,725+6.6%$2/sqft |
Source: Zillow Rentals Report a problem | ||
| 6/11/2024 | Listing removed | -- |
Source: Zillow Rentals Report a problem | ||
| 5/13/2024 | Listed for rent | $3,495$2/sqft |
Source: Zillow Rentals Report a problem | ||
| 2/17/2021 | Sold | $547,500+2.4%$309/sqft |
Source: Public Record Report a problem | ||
| 1/11/2021 | Pending sale | $534,900$302/sqft |
Source: Re/max Cherry Creek #6908133 Report a problem | ||
| 1/7/2021 | Listed for sale | $534,900+52.8%$302/sqft |
Source: Re/max Cherry Creek #6908133 Report a problem | ||
| 8/19/2014 | Sold | $350,000+3.2%$198/sqft |
Source: Public Record Report a problem | ||
| 1/3/2010 | Listing removed | $339,000$191/sqft |
Source: Benchmark Realty llc #694905 Report a problem | ||
| 9/15/2009 | Listed for sale | $339,000+2.1%$191/sqft |
Source: Benchmark Realty llc #694905 Report a problem | ||
| 7/6/2006 | Sold | $331,900+6%$187/sqft |
Source: Public Record Report a problem | ||
| 8/20/2004 | Sold | $313,000+11%$177/sqft |
Source: Public Record Report a problem | ||
| 10/11/2000 | Sold | $282,000$159/sqft |
Source: Public Record Report a problem | ||
Neighborhood: North Capitol Hill
Nearby schools
GreatSchools rating
- 5/10Whittier K-8 SchoolGrades: PK-8Distance: 0.8 mi
- 8/10East High SchoolGrades: 9-12Distance: 1 mi
- 2/10Manual Middle SchoolGrades: 6-8Distance: 1.1 mi