OPEN HOUSE SATURDAY OCTOBER 3RD 1-3 PM! Experience year-round waterfront luxury in this custom built 4 bedroom, 4 bath home with 90 feet of lakefront on the highly desired 669 acre all sports Sylvan lake in Rome City. This stunning home is tailored for hosting guests, offering exceptional waterfront views from multiple levels and high-end construction throughout. The open-concept layout flows effortlessly into the main dining and living areas while showcasing a gourmet kitchen with custom cabinetry, quartz counter tops, back splash, and oversized island. The 4 seasons room features one of the most spectacular views that Sylvan Lake has to offer. The spacious primary suite overlooks the lake and includes a tile shower, walk-in closet and separate vanities. The newly renovated upper level includes 2 bedrooms, loft, large walk-in closet, and bathroom with tiled shower. The finished walkout basement serves as a secondary entertainment hub with complete kitchen and family room, leading directly to the lake. Equipped with two docks ready for boating and swimming, raised gardening beds, and tailored lawn, this Sylvan Lake Property is a must see.
Active
Price cut: $40K (9/24)
$1,250,000
1550 N Shore Dr, Rome City, IN 46784
4beds
3,737sqft
Single Family Residence
Built in 1999
0.39 Acres Lot
$1,192,400 Zestimate®
$--/sqft
$-- HOA
What's special
Tailored lawnQuartz counter topsTile showerOpen-concept layoutSeparate vanitiesRaised gardening bedsNewly renovated upper level
- 67 days
- 464
- 7
Zillow last checked:
Listing updated:
Listed by:
Eric C Dangello Off:260-347-1158,
Hosler Realty Inc
Source: IRMLS,MLS#: 202630692
Facts & features
Interior
Bedrooms & bathrooms
- Bedrooms: 4
- Bathrooms: 4
- Full bathrooms: 4
- Main level bedrooms: 2
Bedroom 1
- Level: Main
Bedroom 2
- Level: Main
Dining room
- Level: Main
- Area: 180
- Dimensions: 15 x 12
Family room
- Level: Lower
- Area: 456
- Dimensions: 24 x 19
Kitchen
- Level: Main
- Area: 270
- Dimensions: 18 x 15
Living room
- Level: Main
- Area: 598
- Dimensions: 26 x 23
Heating
- Natural Gas, Forced Air, High Efficiency Furnace
Cooling
- Central Air, Ceiling Fan(s)
Appliances
- Included: Disposal, Dishwasher, Microwave, Refrigerator, Washer, Dryer-Electric, Exhaust Fan, Electric Oven, Gas Range, Gas Water Heater, Water Softener Owned
- Laundry: Main Level
Features
- 1st Bdrm En Suite, Ceiling-9+, Tray Ceiling(s), Ceiling Fan(s), Walk-In Closet(s), Stone Counters, Eat-in Kitchen, Guest Quarters, Kitchen Island, Open Floorplan, Stand Up Shower, Tub/Shower Combination, Main Level Bedroom Suite, Great Room, Custom Cabinetry
- Flooring: Carpet, Tile, Vinyl
- Doors: Insulated Doors
- Windows: Double Pane Windows, Insulated Windows, Window Treatments, Blinds
- Basement: Walk-Out Access,Finished,Concrete,Sump Pump
- Has fireplace: No
Interior area
- Total structure area: 4,017
- Total interior livable area: 3,737 sqft
- Finished area above ground: 3,181
- Finished area below ground: 556
Video & virtual tour
Property
Parking
- Total spaces: 2
- Parking features: Attached, Garage Door Opener, Concrete
- Attached garage spaces: 2
- Has uncovered spaces: Yes
Features
- Levels: One and One Half
- Stories: 1.5
- Patio & porch: Deck
- Exterior features: Workshop
- Has view: Yes
- On waterfront: Yes
- Waterfront features: Waterfront, Lake, Deck on Waterfront, Pier/Dock, Lake Front, Ski Lake
- Body of water: Sylvan Lake
- Frontage length: Channel/Canal Frontage(0),Water Frontage(90)
Lot
- Size: 0.39 Acres
- Dimensions: 90X190
- Features: Lake, Landscaped
Details
- Additional structures: Shed
- Parcel number: 570415100101.000011
- Other equipment: Generator-Whole House, Sump Pump
Construction
Type & style
- Home type: SingleFamily
- Architectural style: Traditional
- Property subtype: Single Family Residence
Materials
- Vinyl Siding
- Roof: Shingle
Condition
- New construction: No
- Year built: 1999
Utilities & green energy
- Electric: NIPSCO
- Gas: NIPSCO
- Sewer: City
- Water: Well
Green energy
- Energy efficient items: Appliances, Doors, HVAC, Insulation, Roof, Water Heater
Community & HOA
Community
- Features: Dock
- Security: Smoke Detector(s)
- Subdivision: None
Location
- Region: Rome City
Financial & listing details
- Tax assessed value: $727,800
- Annual tax amount: $5,273
- Date on market: 7/29/2026
- Listing terms: Cash,Conventional
Estimated market value
$1,192,400
$1.13M - $1.25M
$2,905/mo
Price history
| Date | Event | Price |
|---|---|---|
| 9/24/2026 | Price change | $1,250,000-3.1% |
Source:  IRMLS #202630692 Report a problem IRMLS #202630692 Report a problem | ||
| 8/29/2026 | Price change | $1,290,000-4.4% |
Source: IRMLS #202630692 Report a problem | ||
| 7/29/2026 | Listed for sale | $1,350,000 |
Source: IRMLS #202630692 Report a problem | ||
Public tax history
| Year | Property taxes | Tax assessment |
|---|---|---|
| 2025 | $5,929 +10.6% | $727,800 -2.2% |
| 2024 | $5,361 -5.5% | $743,800 +8.2% |
| 2023 | $5,671 -4.1% | $687,500 +2.4% |
| 2022 | $5,915 +46.1% | $671,200 +0.5% |
| 2021 | $4,050 +11.6% | $667,900 +48.5% |
| 2020 | $3,630 -4.7% | $449,900 +14.7% |
| 2019 | $3,808 +6.6% | $392,200 -0.7% |
| 2018 | $3,573 +1.8% | $395,000 +0.3% |
| 2017 | $3,511 -3.4% | $393,900 -0.1% |
| 2016 | $3,636 +25.1% | $394,100 +18.5% |
| 2014 | $2,906 -1% | $332,600 +0.2% |
| 2013 | $2,937 +4.9% | $332,100 +1.7% |
| 2012 | $2,798 -22.1% | $326,700 -18.3% |
| 2011 | $3,591 -8.1% | $400,000 |
| 2010 | $3,906 +22.9% | $400,000 -7.7% |
| 2009 | $3,177 +3.9% | $433,400 +4.6% |
| 2007 | $3,059 | $414,200 +1% |
| 2006 | -- | $410,100 +50.8% |
| 2005 | -- | $271,900 |
Find assessor info on the county website
Monthly payment
Est. payment
Payment breakdown
Explore the cost of this home by adjusting the details. Changes won't be saved.Climate risks
Neighborhood: 46784
Nearby schools
Schools provided by the listing agent
- Elementary: Rome City
- Middle: East Noble
- High: East Noble
- District: East Noble Schools
Source: IRMLS. This data may not be complete. We recommend contacting the local school district to confirm school assignments for this home.
Similar homes
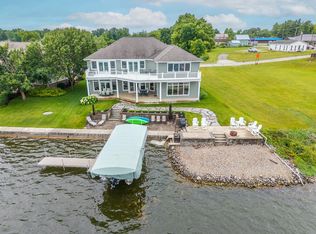
- $1,175,0004 bd4 ba5.3k sqft110 Sylvan Point, Rome City, IN 46784For Sale
 MLS ID #202624831, Craig A Walker, Coldwell Banker Real Estate Group. IRMLS
 - $724,9004 bd3 ba3.5k sqft1080 N Shore Dr, Rome City, IN 46784For Sale
 MLS ID #202634207, Daniel R Orlando, Mike Thomas Associates. IRMLS
 - $795,0004 bd3 ba2.1k sqft1035 Pleasant Point, Rome City, IN 46784For Sale
 MLS ID #202640696, Alyssa Schendel, North Eastern Group Realty. IRMLS
 - $695,0003 bd2 ba2.2k sqft760 Spring Beach Rd, Rome City, IN 46784For Sale
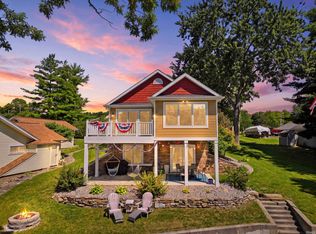 MLS ID #202631845, Dawn Hurley, Weichert Realtors - Hoosier Heartland. IRMLS
