*RECENT PRICE REDUCTION*
Spacious 2,765 SF Home in Desirable Three Fountains Neighborhood!
New interior paint, including garage, a spacious open floor plan - no galley kitchen. The kitchen features hickory cabinets, granite countertops, and a generous pantry leading into a bright, inviting living room
The main-level primary suite includes a large ensuite bath with a jetted garden tub, glass shower, and walk-in closet. A versatile office can easily be converted back into a third bedroom.
The expansive finished basement boasts a family/game room, wet bar with seating, cozy gas fireplace, and a second oversized suite with a private bath and walk-in closet. A mechanical room offers extensive storage. French doors open to a serene, low-maintenance covered courtyard patio with Saltillo tile, brick privacy wall, and built-in gas grill-perfect for indoor/outdoor living. The rare oversized 2 car garage is full of built in storage. Visit the clubhouse to take a dip in the beautiful community pool, host events, or brush up on your pickleball skills. This home offers exceptional space, comfort, and convenience.
Sold for $399,000
$399,000
1550 N STAPLEY Drive #6, Mesa, AZ 85203
3beds
2,765sqft
Townhouse
Built in 1977
2,036 Square Feet Lot
$400,600 Zestimate®
$144/sqft
$2,845 Estimated rent
Home value
$400,600
$369,000 - $437,000
$2,845/mo
Zestimate® history
Owner options
List your home for rent
$2,845/mo
Rent Zestimate®
Find your next renter with Zillow Rental Manager. Plus, with online applications, you can quickly screen prospective tenants – for free.
$2,845/mo
Rent Zestimate®
Refinance and save
$2,659/mo
Est. payment
Refinancing to a lower rate could help reduce your monthly payments and save thousands over the life of the loan.
$2,659/mo
Est. payment
Explore your selling options
Work with a Zillow partner agent
Leverage their expertise and Zillow's premium Showcase listings to get your home seen by more buyers.
Get startedList with your own agent
Get your home in front of millions of buyers by listing it on Zillow.
Learn how to do itSell it yourself
Take full control of how buyers see your home on Zillow by listing For Sale by Owner (FSBO).
List your homeWhat's special
Cozy gas fireplaceOpen floor planFinished basementPrimary suiteOversized suiteVersatile officeMechanical room
Zillow last checked:
Listing updated:
Listed by:
Jay Foster 623-570-7205,
HomeSmart
Bought with:
Leslie Morga, SA701393000
HomeSmart Premier
Source: ARMLS,MLS#: 6872132
Facts & features
Interior
Bedrooms & bathrooms
- Bedrooms: 3
- Bathrooms: 3
- Full bathrooms: 2
- 1/2 bathrooms: 1
Primary bedroom
- Level: First
Bedroom 2
- Level: First
Bedroom 3
- Description: BASEMENT
- Level: Lower
Family room
- Description: BASEMENT
- Level: Lower
Living room
- Level: First
Heating
- Natural Gas
Cooling
- Central Air, Programmable Thmstat
Appliances
- Included: Dryer, Washer, Built-in Microwave, Dishwasher, Disposal, Gas Cooktop
Features
- High Speed Internet, Granite Counters, Double Vanity, Wet Bar, Kitchen Island, Pantry, Full Bth Master Bdrm, Separate Shwr & Tub
- Flooring: Carpet, Tile, Wood
- Windows: Skylight(s), Double Pane Windows
- Basement: Finished
- Number of fireplaces: 1
- Fireplace features: Family Room
- Common walls with other units/homes: Two Common Walls
Interior area
- Total structure area: 2,765
- Total interior livable area: 2,765 sqft
Property
Parking
- Total spaces: 2
- Parking features: Garage Door Opener, Attch'd Gar Cabinets, Common
- Garage spaces: 2
Features
- Stories: 1
- Patio & porch: Covered
- Exterior features: Built-in Barbecue
- Pool features: None
- Spa features: None, Bath
- Fencing: Block
Lot
- Size: 2,036 Square Feet
- Features: Grass Front
Details
- Parcel number: 13626101C
Construction
Type & style
- Home type: Townhouse
- Architectural style: Other
- Property subtype: Townhouse
- Attached to another structure: Yes
Materials
- Painted, Slump Block
- Roof: Composition
Condition
- Year built: 1977
Utilities & green energy
- Sewer: Public Sewer
- Water: City Water
Community & HOA
Community
- Features: Pool, Pickleball, Playground
- Subdivision: THREE FOUNTAINS OF MESA AMD
HOA
- Has HOA: Yes
- Services included: Roof Repair, Insurance, Maintenance Grounds, Street Maint, Front Yard Maint, Maintenance Exterior
- HOA fee: $340 monthly
- HOA name: THREE FOUNTAINS
- HOA phone: 480-967-7182
Location
- Region: Mesa
Financial & listing details
- Price per square foot: $144/sqft
- Tax assessed value: $341,200
- Annual tax amount: $1,376
- Date on market: 7/9/2025
- Cumulative days on market: 271 days
- Listing terms: Cash,Conventional
- Ownership: Fee Simple
Price history
| Date | Event | Price |
|---|---|---|
| 2/26/2026 | Sold | $399,000$144/sqft |
Source:  ARMLS #6872132 Report a problem ARMLS #6872132 Report a problem | ||
| 2/23/2026 | Pending sale | $399,000$144/sqft |
Source: ARMLS #6872132 Report a problem | ||
| 12/1/2025 | Price change | $399,000-1.5%$144/sqft |
Source: ARMLS #6872132 Report a problem | ||
| 10/18/2025 | Price change | $404,990-2.4%$146/sqft |
Source: ARMLS #6872132 Report a problem | ||
| 9/2/2025 | Price change | $414,850-3.5%$150/sqft |
Source: ARMLS #6872132 Report a problem | ||
| 6/18/2025 | Price change | $429,900-1.2%$155/sqft |
Source: ARMLS #6872132 Report a problem | ||
| 5/28/2025 | Listed for sale | $435,000+52.6%$157/sqft |
Source: ARMLS #6872132 Report a problem | ||
| 5/7/2007 | Sold | $285,000+175.4%$103/sqft |
Source: Public Record Report a problem | ||
| 11/28/1994 | Sold | $103,500$37/sqft |
Source: Public Record Report a problem | ||
Public tax history
| Year | Property taxes | Tax assessment |
|---|---|---|
| 2025 | $1,376 +0.5% | $34,120 -8.7% |
| 2024 | $1,369 -0.8% | $37,360 +193.9% |
| 2023 | $1,381 +1.6% | $12,713 -46.1% |
| 2022 | $1,358 +0.1% | $23,600 +3.9% |
| 2021 | $1,357 +7% | $22,720 +12.4% |
| 2020 | $1,268 +4.2% | $20,220 +13.5% |
| 2019 | $1,217 | $17,820 +13.7% |
| 2018 | $1,217 +21.8% | $15,670 +6.9% |
| 2017 | $999 +7.9% | $14,660 +5.3% |
| 2016 | $927 -0.6% | $13,920 +5.8% |
| 2015 | $932 | $13,160 +42% |
| 2014 | -- | $9,270 +24.4% |
| 2013 | -- | $7,450 -15.8% |
| 2012 | -- | $8,850 -40.2% |
| 2011 | -- | $14,800 -16.4% |
| 2010 | -- | $17,700 -19.9% |
| 2009 | -- | $22,100 -16.9% |
| 2008 | -- | $26,600 +34.3% |
| 2007 | -- | $19,800 +36.6% |
| 2006 | -- | $14,500 |
| 2005 | -- | $14,500 +19.3% |
| 2004 | -- | $12,150 |
| 2003 | -- | $12,150 +10.5% |
| 2002 | -- | $11,000 |
Find assessor info on the county website
Neighborhood: Park of the Canals
Nearby homes
- $385,0002 bd1 ba1.3k sqft1610 N Stapley Dr UNIT 111, Mesa, AZ 85203Sold
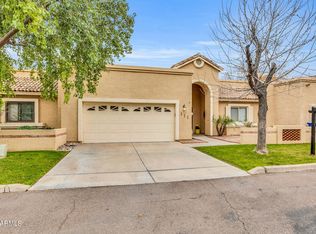
- $371,500-- bd2 ba1.3k sqft1610 N Stapley Dr UNIT 101, Mesa, AZ 85203Off Market
- $360,000-- bd2 ba1.3k sqft1610 N Stapley Dr UNIT 103, Mesa, AZ 85203Off Market
- $331,600-- bd2 ba1.3k sqft1610 N Stapley Dr UNIT 105, Mesa, AZ 85203Off Market
- $333,0002 bd2 ba1.3k sqft1610 N Stapley Dr UNIT 106, Mesa, AZ 85203Off Market
- $328,400-- bd2 ba1.3k sqft1610 N Stapley Dr UNIT 107, Mesa, AZ 85203Off Market
- $326,5002 bd2 ba1.3k sqft1610 N Stapley Dr UNIT 108, Mesa, AZ 85203Off Market
- $325,4002 bd2 ba1.3k sqft1610 N Stapley Dr UNIT 109, Mesa, AZ 85203Off Market
Nearby schools
GreatSchools rating
- 5/10Edison Elementary SchoolGrades: PK-6Distance: 1.4 mi
- 2/10Kino Junior High SchoolGrades: 7-8Distance: 1 mi
- 3/10Westwood High SchoolGrades: 9-12Distance: 2.8 mi
Schools provided by the listing agent
- Elementary: Edison Elementary School
- Middle: Kino Junior High School
- High: Westwood High School
- District: Mesa Unified District
Source: ARMLS. This data may not be complete. We recommend contacting the local school district to confirm school assignments for this home.
Get a cash offer in 3 minutes
Find out how much your home could sell for in as little as 3 minutes with a no-obligation cash offer.
Estimated market value
$400,600
Get a cash offer in 3 minutes
Find out how much your home could sell for in as little as 3 minutes with a no-obligation cash offer.
Estimated market value
$400,600
- Arizona
- Maricopa County
- Mesa
- 85203
- Park of the Canals
- 1550 N STAPLEY Drive Unit 6
Nearby cities
Nearby neighborhoods
Nearby zip codes
Other Mesa Topics
