Located in the highly coveted North Mesa, this beautifully updated townhome offers exceptional access to the best of the East Valley while delivering peace of mind through thoughtful, long-term upgrades. Just 5 minutes to Downtown Mesa, 15 minutes to Tempe, and 20 minutes to both Downtown Scottsdale and Downtown Gilbert, you'll also enjoy quick access to Cactus League Spring Training stadiums including Sloan Park, Hohokam Stadium, and Salt River Fields at Talking Stick.
This home has been meticulously improved with major system upgrades already completed, including a new HVAC system (2016), sealed ductwork and added insulation (2021), dual-pane windows replaced in 2021 and 2023, a new water heater (2024), and a full kitchen remodel (2025). Additional upgrades include a new stove and microwave (2025), dishwasher (2024), and refrigerator (2020) providing true move-in-ready convenience.
Inside, the kitchen shines with white shaker cabinetry featuring soft-close hardware, cultured stone countertops, a 32" undermount stainless steel sink, and oak-toned waterproof laminate plank flooring that seamlessly completes the space. The bathrooms have also been recently updated with modern finishes.
The lifestyle continues outdoors with a beautifully covered back patio featuring a custom built-in bar and seating area with integrated sink, perfect for entertaining. The patio and carport flooring have been refreshed, complemented by a VUB stone driveway and two private carport entries.
The functional layout offers two bedrooms, two bathrooms, and a large walk-in pantry with an interior laundry area, maximizing both storage and convenience.
An added bonus: the HOA does not restrict short-term rentals, creating a rare opportunity for both homeowners and investors alike.
Sold for $312,500
$312,500
1550 N STAPLEY Drive #68, Mesa, AZ 85203
2beds
1,336sqft
Townhouse
Built in 1980
131 Square Feet Lot
$-- Zestimate®
$234/sqft
$1,703 Estimated rent
Home value
Not available
Estimated sales range
Not available
$1,703/mo
Zestimate® history
Owner options
List your home for rent
$1,703/mo
Rent Zestimate®
Find your next renter with Zillow Rental Manager. Plus, with online applications, you can quickly screen prospective tenants – for free.
$1,703/mo
Rent Zestimate®
Refinance and save
$2,192/mo
Est. payment
Refinancing to a lower rate could help reduce your monthly payments and save thousands over the life of the loan.
$2,192/mo
Est. payment
Explore your selling options
Work with a Zillow partner agent
Leverage their expertise and Zillow's premium Showcase listings to get your home seen by more buyers.
Get startedList with your own agent
Get your home in front of millions of buyers by listing it on Zillow.
Learn how to do itSell it yourself
Take full control of how buyers see your home on Zillow by listing For Sale by Owner (FSBO).
List your homeWhat's special
Two private carport entriesBeautifully covered back patioCultured stone countertopsVub stone driveway
Zillow last checked:
Listing updated:
Listed by:
Andrea D Garcia 602-733-2278,
Keller Williams Realty Sonoran Living
Bought with:
Jonathon Shoecraft, BR704693000
AXIS Real Estate
Danton Hinerman, SA710619000
AXIS Real Estate
Source: ARMLS,MLS#: 6952256
Facts & features
Interior
Bedrooms & bathrooms
- Bedrooms: 2
- Bathrooms: 2
- Full bathrooms: 2
Heating
- Electric
Cooling
- Central Air, Ceiling Fan(s)
Appliances
- Included: Dryer, Washer, Refrigerator, Built-in Microwave, Dishwasher, Electric Range
- Laundry: Inside
Features
- High Speed Internet, Double Vanity, Eat-in Kitchen, Kitchen Island, Pantry
- Flooring: Laminate, Stone, Tile
- Windows: Double Pane Windows
- Has basement: No
- Common walls with other units/homes: Two Common Walls
Interior area
- Total structure area: 1,336
- Total interior livable area: 1,336 sqft
Property
Parking
- Total spaces: 2
- Parking features: RV Access/Parking, Assigned, Common
- Carport spaces: 2
Features
- Stories: 1
- Patio & porch: Covered, Patio
- Exterior features: Storage
- Spa features: None
- Fencing: Wood
Lot
- Size: 131 Square Feet
- Features: East/West Exposure, Gravel/Stone Back, Grass Front
Details
- Parcel number: 13626199A
Construction
Type & style
- Home type: Townhouse
- Property subtype: Townhouse
Materials
- Wood Siding, Wood Frame, Painted, Stone
- Roof: Composition,Other
Condition
- Year built: 1980
Utilities & green energy
- Sewer: Public Sewer
- Water: City Water
Community & HOA
Community
- Features: Pool, Tennis Court(s), Playground, Biking/Walking Path
- Subdivision: MESA THREE FOUNTAINS PHASE 2 AMD
HOA
- Has HOA: Yes
- Services included: Roof Repair, Sewer, Maintenance Grounds, Water, Roof Replacement
- HOA fee: $375 monthly
- HOA name: Three Fountains HOA
- HOA phone: 480-967-7182
Location
- Region: Mesa
Financial & listing details
- Price per square foot: $234/sqft
- Tax assessed value: $239,800
- Annual tax amount: $664
- Date on market: 12/23/2025
- Cumulative days on market: 48 days
- Listing terms: Cash,Conventional,FHA,VA Loan
- Ownership: Fee Simple
Price history
| Date | Event | Price |
|---|---|---|
| 1/15/2026 | Sold | $312,500-3.8%$234/sqft |
Source:  ARMLS #6952256 Report a problem ARMLS #6952256 Report a problem | ||
| 11/28/2025 | Listed for sale | $325,000$243/sqft |
Source: ARMLS #6952256 Report a problem | ||
Public tax history
| Year | Property taxes | Tax assessment |
|---|---|---|
| 2025 | $660 +0% | $23,980 -7.8% |
| 2024 | $660 -1.2% | $26,010 +258.7% |
| 2023 | $668 +1.7% | $7,252 -54.3% |
| 2022 | $657 -1.4% | $15,870 +4.5% |
| 2021 | $666 +7.9% | $15,180 +17.4% |
| 2020 | $617 +4.7% | $12,930 +3.4% |
| 2019 | $589 | $12,510 +20.9% |
| 2018 | $589 +3.2% | $10,350 +25.3% |
| 2017 | $570 +7.9% | $8,260 +2.2% |
| 2016 | $529 +1.3% | $8,080 +12.2% |
| 2015 | $522 | $7,200 +42% |
| 2014 | -- | $5,070 +19.3% |
| 2013 | -- | $4,250 -19.8% |
| 2012 | -- | $5,300 -40.8% |
| 2011 | -- | $8,950 -19.4% |
| 2010 | -- | $11,100 -19.6% |
| 2009 | -- | $13,800 +1.8% |
| 2008 | -- | $13,550 +34.8% |
| 2007 | -- | $10,050 +16.2% |
| 2006 | -- | $8,650 |
| 2005 | -- | $8,650 +11.6% |
| 2004 | -- | $7,750 |
| 2003 | -- | $7,750 +21.1% |
| 2002 | -- | $6,400 |
Find assessor info on the county website
Neighborhood: Park of the Canals
Nearby homes
- $359,900-- bd3 ba2.7k sqft1550 N Stapley Dr UNIT 1, Mesa, AZ 85203Off Market
- $370,000-- bd3 ba2.7k sqft1550 N Stapley Dr UNIT 2, Mesa, AZ 85203Off Market
- $381,2004 bd3 ba2.7k sqft1550 N Stapley Dr UNIT 3, Mesa, AZ 85203Off Market

- $417,0004 bd3 ba2.7k sqft1550 N Stapley Dr UNIT 4, Mesa, AZ 85203Off Market
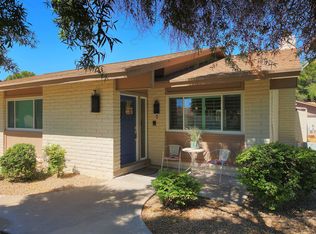
- $358,300-- bd3 ba2.7k sqft1550 N Stapley Dr UNIT 7, Mesa, AZ 85203Off Market
- $418,3004 bd3 ba2.7k sqft1550 N Stapley Dr UNIT 8, Mesa, AZ 85203Off Market
- $360,7004 bd3 ba2.7k sqft1550 N Stapley Dr UNIT 9, Mesa, AZ 85203Off Market
- $368,500-- bd3 ba2.7k sqft1550 N Stapley Dr UNIT 10, Mesa, AZ 85203Off Market
Nearby schools
GreatSchools rating
- 5/10Edison Elementary SchoolGrades: PK-6Distance: 1.3 mi
- 2/10Kino Junior High SchoolGrades: 7-8Distance: 0.8 mi
- 3/10Westwood High SchoolGrades: 9-12Distance: 2.6 mi
Schools provided by the listing agent
- Elementary: Edison Elementary School
- Middle: Kino Junior High School
- High: Westwood High School
- District: Mesa Unified District
Source: ARMLS. This data may not be complete. We recommend contacting the local school district to confirm school assignments for this home.


Get pre-qualified for a loan
At Zillow Home Loans, we can pre-qualify you in as little as 5 minutes with no impact to your credit score.An equal housing lender. NMLS #10287.
- Arizona
- Maricopa County
- Mesa
- 85203
- Park of the Canals
- 1550 N STAPLEY Drive Unit 68
