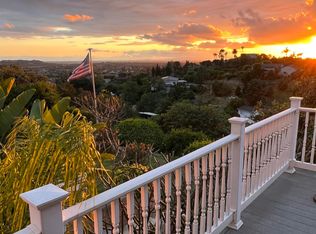
Come into this beautiful single story La Habra Heights home with a 4,234 SF open floor plan on an expansive park like lot that is nearly an acre. 1550 N Walnut Street is a 4 beds / 3.5 baths gem of a house with replaced or installed systems in the past 7 years or less (newer roof, newer plumbing, newer HVACs, newer electrical panel, newer solar panels, and newer power walls). A renovated luxury home boasts a gourmet chef's kitchen with Viking stainless steel appliances, engineered hardwood flooring, a gorgeous master suite, 2 fireplaces, a lush park like backyard with a playground, plenty of storage, and guest and RV parking. Enjoy the sun-filled high ceiling living areas looking through the large set of windows to your backyard deck. The gourmet kitchen is a beauty with quartz countertops and dark brown cabinets featuring an island with a breakfast bar. The kitchen opens to a breakfast area with huge windows and a sliding door looking into the backyard greenery. The grand master retreat with a high sloped ceiling is at the right wing of the house complete with a fireplace, French doors leading onto the backyard deck, and a large walk-in closet. The master bath, which is the size of a bedroom itself features dual vanity sinks, a makeup vanity, a separate tub, an enclosed toilet room, and a spacious and comfortable walk-in shower. Off of the living area are 2 guest bedrooms, 2 full baths, an office/library with built ins, and a sitting room next to the entrance foyer. At the left wing of the house from the kitchen is the laundry area, another ample sized room, a half bath, and access to the 2-car garage as well as access to the backyard. The home is equipped with custom window blinds, 2 Tesla power walls, and solar panels. This rare private retreat setting home with expansive lawns and citrus and avocado trees is ready to move right in!
Sold for $1,625,000
Street View
Tax assessed value
$1,625,000
1550 N Walnut St, La Habra Heights, CA 90631
4beds
4,234sqft
Residential
Built in 1962
0.92 Acres Lot
$1,939,100 Zestimate®
$384/sqft
$6,166 Estimated rent
Home value
$1,939,100
$1.76M - $2.15M
$6,166/mo
Zestimate® history
Owner options
List your home for rent
$6,166/mo
Rent Zestimate®
Find your next renter with Zillow Rental Manager. Plus, with online applications, you can quickly screen prospective tenants – for free.
$6,166/mo
Rent Zestimate®
Refinance and save
$10,502/mo
Est. payment
Refinancing to a lower rate could help reduce your monthly payments and save thousands over the life of the loan.
$10,502/mo
Est. payment
Explore your selling options
Work with a Zillow partner agent
Leverage their expertise and Zillow's premium Showcase listings to get your home seen by more buyers.
Get startedList with your own agent
Get your home in front of millions of buyers by listing it on Zillow.
Learn how to do itSell it yourself
Take full control of how buyers see your home on Zillow by listing For Sale by Owner (FSBO).
List your homeWhat's special
Zillow last checked:
Listing updated:
Listed by:
Yoon Kwak DRE # 01749340 213-290-3771,
Sunnyside Group 213-388-5000
Bought with:
Peggy Aldinger, DRE # 01495022
Pacific Cove Realty and Loan
Source: CLAW,MLS#: 24-381699
Facts & features
Interior
Bedrooms & bathrooms
- Bedrooms: 4
- Bathrooms: 4
- Full bathrooms: 3
- 1/2 bathrooms: 1
Rooms
- Room types: Breakfast Area, Breakfast Bar, Dining Room, Family Room, Formal Entry, Living Room, Library, Office, Walk-In Closet, Patio Open
Bedroom
- Features: Walk-In Closet(s)
Bathroom
- Features: Double Vanity(s), Remodeled, Shower and Tub, Shower Stall, Tile
Kitchen
- Features: Kitchen Island
Heating
- Central
Cooling
- Central Air, Dual
Appliances
- Included: Double Oven, Range, Range Hood, Microwave, Dishwasher, Dryer, Disposal, Range/Oven, Refrigerator, Washer, Exhaust Fan, Gas Water Heater, Water Heater Unit
- Laundry: Inside, Laundry Area
Features
- Beamed Ceilings, High Ceilings, Living Room Deck Attached, Open Floorplan, Recessed Lighting, Storage, Turnkey, Built-Ins, Ceiling Fan(s), Breakfast Area, Breakfast Counter / Bar, Family Room, Dining Area, Eat-in Kitchen, Kitchen Island
- Flooring: Engineered Hardwood, Tile
- Doors: French Doors, Double Door Entry, Sliding Doors
- Windows: Double Pane Windows, Blinds, Screens
- Number of fireplaces: 2
- Fireplace features: Living Room, Wood Burning
- Common walls with other units/homes: Detached/No Common Walls
Interior area
- Total structure area: 4,234
- Total interior livable area: 4,234 sqft
Property
Parking
- Total spaces: 12
- Parking features: Direct Access, Garage Door Opener, Driveway, Garage - 2 Car, Garage Is Attached, On Site, RV Access/Parking
- Attached garage spaces: 2
- Uncovered spaces: 10
Features
- Levels: One
- Stories: 1
- Entry location: Foyer
- Patio & porch: Deck, Living Room Deck Attached, Wood
- Pool features: None
- Spa features: None
- Has view: Yes
- View description: Other
- Waterfront features: None
Lot
- Size: 0.92 Acres
- Dimensions: 238 x 170
- Features: Back Yard, Front Yard, Single Lot, Cul-De-Sac
Details
- Additional structures: None
- Parcel number: 8238021017
- Zoning: LHRA1*
- Special conditions: Standard
Construction
Type & style
- Home type: SingleFamily
- Architectural style: Ranch
- Property subtype: Residential
Condition
- Updated/Remodeled
- Year built: 1962
Utilities & green energy
- Electric: 220 Volt Location (In Garage)
- Sewer: In Street
Green energy
- Energy generation: Solar
Community & HOA
Community
- Security: Carbon Monoxide Detector(s), Prewired, Smoke Detector(s), Alarm System
HOA
- Has HOA: No
Location
- Region: La Habra Heights
Financial & listing details
- Price per square foot: $384/sqft
- Tax assessed value: $1,625,000
- Annual tax amount: $19,854
- Date on market: 12/10/2025
Price history
| Date | Event | Price |
|---|---|---|
| 8/15/2024 | Sold | $1,625,000-3.8%$384/sqft |
Source:  CLAW #24-381699 Report a problem CLAW #24-381699 Report a problem | ||
| 8/8/2024 | Pending sale | $1,690,000$399/sqft |
Source: CLAW #24-381699 Report a problem | ||
| 8/2/2024 | Contingent | $1,690,000$399/sqft |
Source: CLAW #24-381699 Report a problem | ||
| 7/24/2024 | Listed for sale | $1,690,000$399/sqft |
Source: CLAW #24-381699 Report a problem | ||
| 7/11/2024 | Contingent | $1,690,000$399/sqft |
Source: CLAW #24-381699 Report a problem | ||
| 6/22/2024 | Price change | $1,690,000-10.6%$399/sqft |
Source: CLAW #24-381699 Report a problem | ||
| 4/24/2024 | Listed for sale | $1,890,000+83.5%$446/sqft |
Source: CLAW #24-381699 Report a problem | ||
| 10/26/2017 | Sold | $1,030,000-6.4%$243/sqft |
Source: Public Record Report a problem | ||
| 9/25/2017 | Pending sale | $1,099,888$260/sqft |
Source: California Regional MLS #PW17162677 Report a problem | ||
| 9/15/2017 | Price change | $1,099,888-6.4%$260/sqft |
Source: California Regional MLS #PW17162677 Report a problem | ||
| 8/31/2017 | Pending sale | $1,174,888$277/sqft |
Source: California Regional MLS #PW17162677 Report a problem | ||
| 8/26/2017 | Price change | $1,174,888-2.1%$277/sqft |
Source: California Regional MLS #PW17162677 Report a problem | ||
| 8/4/2017 | Price change | $1,199,888-7.7%$283/sqft |
Source: California Regional MLS #PW17162677 Report a problem | ||
| 7/17/2017 | Listed for sale | $1,299,888$307/sqft |
Source: California Regional MLS #PW17162677 Report a problem | ||
Public tax history
| Year | Property taxes | Tax assessment |
|---|---|---|
| 2025 | $19,854 +44.9% | $1,625,000 +41.4% |
| 2024 | $13,699 +2.3% | $1,148,979 +2% |
| 2023 | $13,390 +1% | $1,126,451 +2% |
| 2022 | $13,252 +2.3% | $1,104,365 +2% |
| 2021 | $12,957 +0.4% | $1,082,712 +1% |
| 2020 | $12,911 | $1,071,611 +2% |
| 2019 | $12,911 +8.1% | $1,050,600 +2% |
| 2018 | $11,948 | $1,030,000 +68.5% |
| 2017 | $11,948 +63.9% | $611,354 +2% |
| 2016 | $7,291 +3% | $599,367 +1.5% |
| 2015 | $7,079 +3.5% | $590,365 +2% |
| 2014 | $6,838 | $578,802 +2.5% |
| 2012 | -- | $564,890 +2% |
| 2011 | -- | $553,815 +0.8% |
| 2010 | -- | $549,676 -0.2% |
| 2009 | -- | $550,983 +2% |
| 2008 | -- | $540,180 +6% |
| 2007 | -- | $509,685 +2% |
| 2006 | -- | $499,692 |
| 2005 | -- | $499,692 +7.7% |
| 2004 | -- | $463,810 +1.9% |
| 2003 | -- | $455,310 +2% |
| 2002 | -- | $446,384 +4% |
| 2000 | -- | $429,052 |
Find assessor info on the county website
Neighborhood: 90631
Nearby homes
- $1,371,9003 bd3 ba2.4k sqft1445 Mayapan Rd, La Habra Heights, CA 90631Off Market
- $1,314,4005 bd3 ba2.8k sqft1556 N Walnut St, La Habra Heights, CA 90631Off Market
- $1,516,1005 bd3 ba2.9k sqft1544 N Walnut St, La Habra Heights, CA 90631Off Market
- $1,304,3004 bd2 ba2.4k sqft1542 N Walnut St, La Habra Heights, CA 90631Off Market
- $2,527,1006 bd5 ba6.2k sqft1453 Mayapan Rd, La Habra Heights, CA 90631Off Market
- $1,443,3004 bd3 ba2.6k sqft1546 N Walnut St, La Habra Heights, CA 90631Off Market
- $1,307,3003 bd3 ba2.2k sqft1590 N Walnut St, La Habra Heights, CA 90631Off Market
- $1,505,0004 bd3 ba2.5k sqft1298 Hiatt St, La Habra Heights, CA 90631Off Market
Nearby schools
GreatSchools rating
- 7/10El Portal Elementary SchoolGrades: K-6Distance: 1.6 mi
- 8/10Rancho-Starbuck Intermediate SchoolGrades: 7-8Distance: 2.7 mi
- 8/10La Habra High SchoolGrades: 9-12Distance: 1.1 mi
Get a cash offer in 3 minutes
Find out how much your home could sell for in as little as 3 minutes with a no-obligation cash offer.
Estimated market value
$1,939,100
Get a cash offer in 3 minutes
Find out how much your home could sell for in as little as 3 minutes with a no-obligation cash offer.
Estimated market value
$1,939,100
- California
- Los Angeles County
- La Habra Heights
- 90631
- 1550 N Walnut St
Nearby cities
Nearby zip codes
Other La Habra Heights Topics
- Apartments for Rent in 90631
- Houses for Sale in 90631
- Houses for Rent in 90631
- 90631 Real Estate
- La Habra Heights Condos
- Houses for Sale in La Habra Heights
- Newest Listings in La Habra Heights
- La Habra Heights Home Values
- La Habra Heights Real Estate Agents
- La Habra Heights Refinance
- La Habra Heights Mortgage Rates
