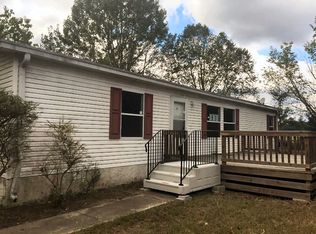
One or more photo(s) has been virtually staged. Welcome to 1550 N. East 162nd Street, Citra, FL 32113, where modern upgrades meet the charm of peaceful North Central Florida living. This beautifully updated three-bedroom, two-bathroom home features a brand-new kitchen designed to impress with crisp shaker cabinets, a center island, recessed lighting, a dedicated dining area, and a walk-in pantry, creating the perfect space for both everyday living and entertaining. The inside laundry room adds convenience, while upgraded finishes and chair rail accents throughout the home bring a polished and cohesive look. The oversized primary suite is filled with natural light and offers a spacious walk-in closet, a relaxing soaking tub, and a separate standalone shower, providing a true retreat. Both guest bedrooms feature their own walk-in closets and share a well-appointed guest bathroom, offering comfort and flexibility for occupants and visitors alike. An added bonus is that the neighboring property is also available for sale (852709), presenting a rare opportunity for multi-generational living, investment potential, or the ability to live next to friends or loved ones. Located in desirable Citra, Florida, this home offers the perfect balance of quiet country living with convenient access to Ocala, local shopping, dining, and outdoor recreation. Citra is known for its wide-open spaces, equestrian roots, and relaxed lifestyle, making it ideal for those seeking room to breathe without sacrificing accessibility. Perfect for buyers searching for Citra FL homes for sale, updated homes in Marion County, multi-generational living options, or move-in-ready properties in North Central Florida, this home combines location, upgrades, and opportunity in one exceptional offering.
Sold for $200,000
Zillow last checked:
Listing updated:
Bought with:
Ocala Marion Member
Ocala Marion County Association Member
Source: Realtors Association of Citrus County,MLS#: 852688 Originating MLS: Realtors Association of Citrus County
Originating MLS: Realtors Association of Citrus CountyPrice history
| Date | Event | Price |
|---|---|---|
| 8/28/2026 | Sold | $200,000-1.5%$148/sqft |
Source:  Realtors Association of Citrus County #852688 Report a problem Realtors Association of Citrus County #852688 Report a problem | ||
| 8/11/2026 | Price change | $202,989-2.4%$150/sqft |
Source:  Stellar MLS #OM717259 Report a problem Stellar MLS #OM717259 Report a problem | ||
| 7/10/2026 | Pending sale | $207,999+2.5%$154/sqft |
Source: Realtors Association of Citrus County #852688 Report a problem | ||
| 7/9/2026 | Contingent | $202,989$150/sqft |
Source: Stellar MLS #OM717259 Report a problem | ||
| 6/19/2026 | Price change | $202,989-2.4%$150/sqft |
Source: Stellar MLS #OM717259 Report a problem | ||
| 5/30/2026 | Price change | $207,999-1%$154/sqft |
Source: Realtors Association of Citrus County #852688 Report a problem | ||
| 1/23/2026 | Listed for sale | $209,999$155/sqft |
Source: Stellar MLS #OM717259 Report a problem | ||

Get a cash offer in 3 minutes
Find out how much your home could sell for in as little as 3 minutes with a no-obligation cash offer.
Estimated market value
$200,100
