Set on 2.37 elevated acres, this beautifully maintained 3-bedroom, 3-bathroom home offers the perfect combination of privacy, scenic views, and outdoor living.
Perched above the surrounding landscape, the home captures sweeping views and stunning sunsets, creating a peaceful, retreat-like setting just minutes from downtown Stillwater, Woodbury, & Hudson. Step inside, you’ll find a bright and inviting layout with generous living spaces, abundant natural light, and seamless flow ideal for both everyday living and entertaining.
The spacious kitchen opens to the main living areas, while large windows throughout the home showcase the natural beauty of the property. All three bedrooms are comfortably sized, including a private primary suite with updated ¾ bathroom. Updated full bathroom and brand new ½ bathroom in basement bedroom. Fresh paint throughout.
Step outside to a brand-new large paver patio with a built-in grill and gas fire pit, perfect for summer gatherings. New roof in 2022.
The expansive acreage provides endless possibilities—whether you’re looking for space to relax, play, or simply take in the elevated views and natural setting.
A rare opportunity to own a scenic, move-in-ready property in one of the St. Croix Valley’s most sought-after areas—this is Stillwater living at its best.
Closed
$605,000
1550 Oldridge Ave N, Stillwater, MN 55082
3beds
2,960sqft
Single Family
Built in 1973
2.37 Acres Lot
$604,000 Zestimate®
$204/sqft
$4,073 Estimated rent
Home value
$604,000
$562,000 - $646,000
$4,073/mo
Zestimate® history
Owner options
List your home for rent
$4,073/mo
Rent Zestimate®
Find your next renter with Zillow Rental Manager. Plus, with online applications, you can quickly screen prospective tenants – for free.
$4,073/mo
Rent Zestimate®
Refinance and save
$3,831/mo
Est. payment
Refinancing to a lower rate could help reduce your monthly payments and save thousands over the life of the loan.
$3,831/mo
Est. payment
Explore your selling options
Work with a Zillow partner agent
Leverage their expertise and Zillow's premium Showcase listings to get your home seen by more buyers.
Get startedList with your own agent
Get your home in front of millions of buyers by listing it on Zillow.
Learn how to do itSell it yourself
Take full control of how buyers see your home on Zillow by listing For Sale by Owner (FSBO).
List your homeWhat's special
Zillow last checked:
Listing updated:
Listed by:
Don Hoye 612-414-8750,
Twin Cities Real Estate
Bought with:
Peggy Hicks
RE/MAX Results
Source: NorthstarMLS as distributed by MLS GRID,MLS#: 7051348
Facts & features
Interior
Bedrooms & bathrooms
- Bedrooms: 3
- Bathrooms: 3
- Full bathrooms: 1
- 3/4 bathrooms: 1
- 1/2 bathrooms: 1
Bedroom
- Level: Upper
- Area: 208 Square Feet
- Dimensions: 16 x 13
Bedroom 2
- Level: Upper
- Area: 168 Square Feet
- Dimensions: 14 x 12
Bedroom 3
- Level: Lower
- Area: 150 Square Feet
- Dimensions: 15 x 10
Dining room
- Level: Main
- Area: 99 Square Feet
- Dimensions: 11 x 9
Family room
- Level: Lower
- Area: 324 Square Feet
- Dimensions: 18 x 18
Kitchen
- Level: Main
- Area: 220 Square Feet
- Dimensions: 22 x 10
Living room
- Level: Main
- Area: 364 Square Feet
- Dimensions: 28 x 13
Mud room
- Level: Main
- Area: 162 Square Feet
- Dimensions: 18 x 9
Office
- Level: Lower
- Area: 132 Square Feet
- Dimensions: 12 x 11
Storage
- Level: Lower
- Area: 80 Square Feet
- Dimensions: 10 x 8
Heating
- Forced Air
Cooling
- Central Air
Appliances
- Included: Dishwasher, Dryer, Water Filtration System, Microwave, Range, Refrigerator, Washer, Water Softener Rented
- Laundry: Lower Level
Features
- Basement: Finished,Storage Space,Walk-Out Access
- Number of fireplaces: 1
- Fireplace features: Family Room, Other
Interior area
- Total structure area: 2,960
- Total interior livable area: 2,960 sqft
- Finished area above ground: 1,500
- Finished area below ground: 703
Property
Parking
- Total spaces: 2
- Parking features: Attached, Garage Door Opener
- Attached garage spaces: 2
- Has uncovered spaces: Yes
- Details: Garage Dimensions (24 x 22), Garage Door Height (8)
Accessibility
- Accessibility features: None
Features
- Levels: Four or More Level Split
- Patio & porch: Patio
Lot
- Size: 2.37 Acres
- Dimensions: 165 x 627 x 165 x 627
- Features: Tree Coverage - Light
Details
- Additional structures: Storage Shed
- Foundation area: 1460
- Parcel number: 2802920230009
- Zoning description: Residential-Single Family
Construction
Type & style
- Home type: SingleFamily
- Property subtype: Single Family
Materials
- Roof: Age 8 Years or Less,Asphalt
Condition
- New construction: No
- Year built: 1973
Utilities & green energy
- Electric: Circuit Breakers, Power Company: Xcel Energy
- Gas: Natural Gas
- Sewer: Private Sewer
- Water: Well
Community & HOA
HOA
- Has HOA: No
Location
- Region: Stillwater
Financial & listing details
- Price per square foot: $204/sqft
- Tax assessed value: $526,800
- Annual tax amount: $5,312
- Date on market: 4/10/2026
- Cumulative days on market: 3 days
- Road surface type: Paved
Price history
| Date | Event | Price |
|---|---|---|
| 5/15/2026 | Sold | $605,000+5.2%$204/sqft |
Source:  NorthstarMLS as distributed by MLS GRID #7051348 Report a problem NorthstarMLS as distributed by MLS GRID #7051348 Report a problem | ||
| 4/19/2026 | Pending sale | $574,900$194/sqft |
Source: NorthstarMLS as distributed by MLS GRID #7051348 Report a problem | ||
| 4/16/2026 | Listed for sale | $574,900+177.7%$194/sqft |
Source: NorthstarMLS as distributed by MLS GRID #7051348 Report a problem | ||
| 11/20/1998 | Sold | $207,000$70/sqft |
Source: Public Record Report a problem | ||
Public tax history
| Year | Property taxes | Tax assessment |
|---|---|---|
| 2025 | $4,818 +7.7% | $526,800 -8.4% |
| 2024 | $4,474 +23.3% | $574,900 +15.2% |
| 2023 | $3,630 +3.4% | $499,200 +19.4% |
| 2022 | $3,510 +12.6% | $418,100 |
| 2021 | $3,116 +2.2% | $418,100 +7.5% |
| 2020 | $3,048 | $389,000 |
| 2019 | $3,048 | $389,000 +5.5% |
| 2018 | $3,048 +0.2% | $368,600 +2.5% |
| 2017 | $3,042 +4.1% | $359,500 -1% |
| 2016 | $2,922 -1.5% | $363,100 +8.5% |
| 2015 | $2,966 | $334,600 +21.2% |
| 2013 | $2,966 +30.3% | $276,000 +22.7% |
| 2012 | $2,276 | $225,000 -15.6% |
| 2011 | $2,276 +10.1% | $266,500 -15.7% |
| 2010 | $2,068 -2.4% | $316,000 |
| 2009 | $2,118 -0.6% | -- |
| 2008 | $2,130 +4% | -- |
| 2007 | $2,048 +7% | -- |
| 2006 | $1,914 +6.7% | -- |
| 2005 | $1,793 +12.4% | -- |
| 2004 | $1,595 -4% | -- |
| 2003 | $1,661 | -- |
Find assessor info on the county website
Neighborhood: 55082
Nearby homes
- $697,0004 bd3 ba2.9k sqft1600 Oldridge Ave N, Stillwater, MN 55082Off Market
- $810,0004 bd4 ba4.8k sqft1512 Oldridge Ave N, Stillwater, MN 55082Sold
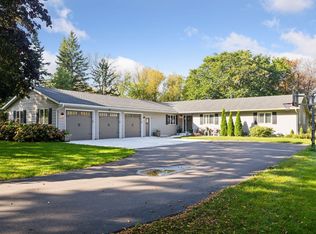
- $585,1004 bd3 ba2.3k sqft1620 Oldridge Ave N, Stillwater, MN 55082Off Market
- $681,0004 bd3 ba3.2k sqft1466 Oldridge Ave N, Stillwater, MN 55082Off Market
- $731,5004 bd3 ba3k sqft1424 Oldridge Ave N, Stillwater, MN 55082Off Market
- $22,700-- bd-- ba-- sqft1424 Oldridge Ave N, Stillwater, MN 55082Off Market
- $556,0004 bd2 ba2.1k sqft1654 Oldridge Ave N, Stillwater, MN 55082Off Market
- $180,800-- bd-- ba-- sqft1621 Oldridge Ave N, Stillwater, MN 55082Off Market
Nearby schools
GreatSchools rating
- 9/10Afton-Lakeland Elementary SchoolGrades: K-5Distance: 3.2 mi
- 7/10Oak-Land Middle SchoolGrades: 6-8Distance: 2.4 mi
- 10/10Stillwater Area High SchoolGrades: 9-12Distance: 4.2 mi
Get a cash offer in 3 minutes
Find out how much your home could sell for in as little as 3 minutes with a no-obligation cash offer.
Estimated market value
$604,000
Get a cash offer in 3 minutes
Find out how much your home could sell for in as little as 3 minutes with a no-obligation cash offer.
Estimated market value
$604,000
- Minnesota
- Washington County
- Stillwater
- 55082
- 1550 Oldridge Ave N
Nearby cities
Nearby neighborhoods
Nearby zip codes
Other Stillwater Topics
