DISCOVER YOUR HOME IN BOLIN FOREST! Welcome to a beautifully updated home in the highly desirable Bolin Forest neighborhood, located in the top-rated Chapel Hill/Carrboro school district. This 4-bedroom, 2.5-bath property (plus a main-level home office!) welcomes you into a light-filled space featuring refinished hardwood floors and high ceilings throughout—with a soaring 12-foot vaulted ceiling in the living room. The heart of the home is the inviting kitchen, updated with quartz countertops, butcher-block accents, and sleek stainless steel appliances. A cozy family room with a fireplace sets the stage for relaxing evenings, while a screened porch offers effortless indoor-outdoor flow for enjoying warm Carolina nights. Upstairs, the spacious primary suite serves as a private retreat, and features a walk-in closet and a bathroom with both a soaking tub and separate shower. The additional bedrooms are cozier—with one showcasing high ceilings and an expansive window that fills the room with natural light. A generous 520 sq ft unfinished walk-in area, not included in the listed square footage, offers generous storage and exciting potential to be transformed into a bonus room, playroom, or additional living space. An attached 2-car garage offers parking, and the home is pre-wired for electric vehicle charging and Google fiber. Outside, the low-maintenance yard is a nature lover's delight, featuring mature fig, blueberry, and blackberry bushes alongside native plantings that burst with color all summer long. Enjoy miles of beautiful Bolin Creek trails just down the street, perfect for leisurely walks, and bike to downtown Carrboro to explore vibrant local amenities and a thriving community. This move-in-ready home perfectly blends modern updates with the charm and convenience of one of the area's most sought-after neighborhoods!
Sold for $705,000
$705,000
1550 Pathway Dr, Carrboro, NC 27510
4beds
2,255sqft
Single Family Residence, Residential
Built in 1994
9,147 Square Feet Lot
$673,800 Zestimate®
$313/sqft
$3,454 Estimated rent
Home value
$673,800
$633,000 - $721,000
$3,454/mo
Zestimate® history
Owner options
List your home for rent
$3,454/mo
Rent Zestimate®
Find your next renter with Zillow Rental Manager. Plus, with online applications, you can quickly screen prospective tenants – for free.
$3,454/mo
Rent Zestimate®
Refinance and save
$4,395/mo
Est. payment
Refinancing to a lower rate could help reduce your monthly payments and save thousands over the life of the loan.
$4,395/mo
Est. payment
Explore your selling options
Work with a Zillow partner agent
Leverage their expertise and Zillow's premium Showcase listings to get your home seen by more buyers.
Get startedList with your own agent
Get your home in front of millions of buyers by listing it on Zillow.
Learn how to do itSell it yourself
Take full control of how buyers see your home on Zillow by listing For Sale by Owner (FSBO).
List your homeWhat's special
Zillow last checked:
Listing updated:
Listed by:
Jonathan P Minerick 888-400-2513,
Homecoin.com
Bought with:
Marcelle S Thomas, 290461
Urban Durham Realty
Source: Doorify MLS,MLS#: 10087086
Facts & features
Interior
Bedrooms & bathrooms
- Bedrooms: 4
- Bathrooms: 3
- Full bathrooms: 2
- 1/2 bathrooms: 1
Heating
- Electric, Forced Air, Heat Pump, Natural Gas, Zoned
Cooling
- Central Air, Dual, Electric, Heat Pump
Appliances
- Included: Dishwasher, Electric Oven, Electric Range, Electric Water Heater, Freezer, Range Hood, Refrigerator, Vented Exhaust Fan, Washer/Dryer Stacked, Water Purifier
- Laundry: Laundry Room, Main Level
Features
- Bathtub/Shower Combination, Built-in Features, Ceiling Fan(s), Eat-in Kitchen, High Speed Internet, Living/Dining Room Combination, Open Floorplan, Pantry, Quartz Counters, Separate Shower, Smart Thermostat, Smooth Ceilings, Soaking Tub, Storage, Vaulted Ceiling(s), Walk-In Closet(s)
- Flooring: Other
- Number of fireplaces: 1
- Fireplace features: Family Room
Interior area
- Total structure area: 2,255
- Total interior livable area: 2,255 sqft
- Finished area above ground: 2,255
- Finished area below ground: 0
Property
Parking
- Total spaces: 4
- Parking features: Garage - Attached, Open
- Attached garage spaces: 2
- Uncovered spaces: 2
Features
- Levels: Two
- Stories: 2
- Patio & porch: Covered, Front Porch, Rear Porch, Screened
- Fencing: Back Yard, Full, Wood
- Has view: Yes
Lot
- Size: 9,147 Square Feet
- Features: Back Yard, Garden, Native Plants
Details
- Parcel number: 9779623660
- Special conditions: Standard
Construction
Type & style
- Home type: SingleFamily
- Architectural style: Traditional
- Property subtype: Single Family Residence, Residential
Materials
- Other
- Foundation: Other
- Roof: Shingle
Condition
- New construction: No
- Year built: 1994
Utilities & green energy
- Sewer: Public Sewer
- Water: See Remarks
Community & HOA
Community
- Subdivision: Bolin Forest
HOA
- Has HOA: Yes
- Amenities included: Playground, Trail(s)
- Services included: Unknown
- HOA fee: $120 annually
Location
- Region: Carrboro
Financial & listing details
- Price per square foot: $313/sqft
- Tax assessed value: $595,400
- Annual tax amount: $6,923
- Date on market: 4/4/2025
Price history
| Date | Event | Price |
|---|---|---|
| 6/2/2025 | Sold | $705,000+0.9%$313/sqft |
Source:  Doorify MLS #10087086 Report a problem Doorify MLS #10087086 Report a problem | ||
| 5/1/2025 | Pending sale | $699,000$310/sqft |
Source: Doorify MLS #10087086 Report a problem | ||
| 4/26/2025 | Price change | $699,000-2.9%$310/sqft |
Source: Doorify MLS #10087086 Report a problem | ||
| 4/4/2025 | Listed for sale | $720,000+74.8%$319/sqft |
Source: Doorify MLS #10087086 Report a problem | ||
| 3/16/2018 | Sold | $412,000$183/sqft |
Source: Doorify MLS #2170937 Report a problem | ||
| 2/5/2018 | Pending sale | $412,000$183/sqft |
Source: Re/Max Winning Edge #2170937 Report a problem | ||
| 2/2/2018 | Listed for sale | $412,000$183/sqft |
Source: Re/Max Winning Edge #2170937 Report a problem | ||
Public tax history
| Year | Property taxes | Tax assessment |
|---|---|---|
| 2025 | $8,285 +19.7% | $595,400 +48.3% |
| 2024 | $6,923 +1.7% | $401,400 |
| 2023 | $6,806 +1.1% | $401,400 |
| 2022 | $6,729 +0.8% | $401,400 |
| 2021 | $6,679 +3.7% | $401,400 +7.9% |
| 2020 | $6,443 | $372,100 |
| 2018 | $6,443 +1.7% | $372,100 |
| 2017 | $6,334 +11.8% | $372,100 +12.1% |
| 2016 | $5,668 | $331,837 |
| 2015 | $5,668 | $331,837 |
| 2014 | -- | $331,837 |
| 2013 | -- | $331,837 |
| 2012 | -- | $331,837 |
| 2011 | -- | $331,837 |
| 2010 | -- | $331,837 |
| 2009 | -- | $331,837 +19.3% |
| 2008 | $5,026 +5.3% | $278,094 |
| 2007 | $4,772 +3.9% | $278,094 |
| 2006 | $4,591 | $278,094 |
| 2005 | $4,591 +7% | $278,094 +16.3% |
| 2004 | $4,291 +3.7% | $239,069 |
| 2003 | $4,136 +1.3% | $239,069 |
| 2002 | $4,081 +2.6% | $239,069 |
| 2001 | $3,978 -1.4% | $239,069 +10.3% |
| 2000 | $4,032 | $216,681 |
Find assessor info on the county website
Neighborhood: 27510
Nearby homes
- $804,7004 bd3 ba2.4k sqft1548 Pathway Dr, Carrboro, NC 27510Off Market
- $805,3004 bd3 ba2.6k sqft1600 Pathway Dr, Carrboro, NC 27510Off Market

- $541,3003 bd2 ba1.4k sqft114 Creekview Cir, Carrboro, NC 27510Off Market
- $655,0003 bd2 ba1.8k sqft116 Creekview Cir, Chapel Hill, NC 27510Sold
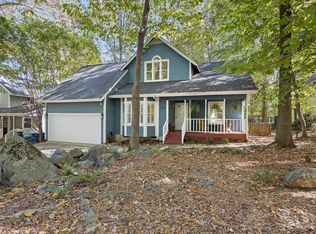
- $400,0002 bd2 ba1.1k sqft112 Creekview Cir, Carrboro, NC 27510Sold
- $729,3004 bd3 ba2.3k sqft1546 Pathway Dr, Carrboro, NC 27510Off Market
- $588,6003 bd2 ba1.8k sqft118 Creekview Cir, Carrboro, NC 27510Off Market
- $967,1005 bd3 ba3.4k sqft1549 Pathway Dr, Carrboro, NC 27510Off Market
Nearby schools
GreatSchools rating
- 6/10Carrboro Elementary SchoolGrades: PK-5Distance: 0.9 mi
- 8/10R D And Euzelle Smith Middle SchoolGrades: 6-8Distance: 1 mi
- 9/10Chapel Hill High SchoolGrades: 9-12Distance: 1.2 mi
Schools provided by the listing agent
- Elementary: CH/Carrboro - Carrboro
- Middle: CH/Carrboro - Smith
- High: CH/Carrboro - Chapel Hill
Source: Doorify MLS. This data may not be complete. We recommend contacting the local school district to confirm school assignments for this home.
Get a cash offer in 3 minutes
Find out how much your home could sell for in as little as 3 minutes with a no-obligation cash offer.
Estimated market value
$673,800
Get a cash offer in 3 minutes
Find out how much your home could sell for in as little as 3 minutes with a no-obligation cash offer.
Estimated market value
$673,800
- North Carolina
- Orange County
- Chapel Hill
- 27510
- 1550 Pathway Dr
Nearby cities
Nearby neighborhoods
Nearby zip codes
Other Chapel Hill Topics
