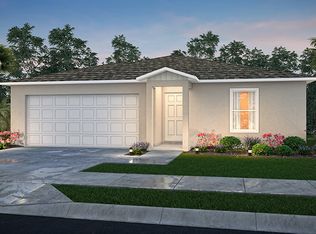

Impressive two story home built in 2022 with 4 Bedrooms, 3 full bathrooms and attached 2 Car Garage located in Port Charlotte. This light and bright home offers a Living Room, Dining Area, well equipped Kitchen, Laundry Room, guest bedroom and full bathroom on the first floor. The second floor features a loft area, master bedroom, master bathroom, two additional bedrooms and full guest bathroom. There is also a laundry room on the second floor with washer and dryer. The Kitchen features granite counters, stainless appliances, pantry closet and dining area. Appliances include oven/range, French door refrigerator, dishwasher and built in microwave. The Master bedroom has a huge walk in closet and private bathroom with dual sinks, granite counter, tub/shower combo. Both guest bathrooms (one on the first floor and one on the second floor) have tub/shower combos. Sliding glass doors lead to the spacious backyard, perfect for your family and pets. This home is not in a flood zone and there is NO HOA. Convenient to shopping, dining, entertainment, events and more.
Sold for $305,000
Zillow last checked:
Listing updated:
Bought with:
Kandis Drymon, 3512890
TOWN & COUNTRY PROPERTIES OF FL
Source: Stellar MLS,MLS#: C7527536 Originating MLS: Port Charlotte
Originating MLS: Port Charlotte
Price history
| Date | Event | Price |
|---|---|---|
| 8/21/2026 | Sold | $305,000+2%$170/sqft |
Source:  Stellar MLS #C7527536 Report a problem Stellar MLS #C7527536 Report a problem | ||
| 8/1/2026 | Pending sale | $299,000$167/sqft |
Source: Stellar MLS #C7527536 Report a problem | ||
| 7/30/2026 | Price change | $299,000-2%$167/sqft |
Source: Stellar MLS #C7527536 Report a problem | ||
| 6/20/2026 | Listed for sale | $305,000-5.3%$170/sqft |
Source: Stellar MLS #C7527536 Report a problem | ||
| 3/21/2024 | Sold | $321,990$180/sqft |
Source: Stellar MLS #C7466582 Report a problem | ||
| 2/23/2024 | Pending sale | $321,990$180/sqft |
Source: Stellar MLS #C7466582 Report a problem | ||
| 2/5/2024 | Price change | $321,990+0.6%$180/sqft |
Source: Stellar MLS #C7466582 Report a problem | ||
| 11/27/2023 | Pending sale | $319,990$179/sqft |
Source: Stellar MLS #C7466582 Report a problem | ||
| 10/18/2023 | Price change | $319,990-3%$179/sqft |
Source: Stellar MLS #C7466582 Report a problem | ||
| 8/15/2023 | Price change | $329,990-1.5%$184/sqft |
Source: Stellar MLS #C7466582 Report a problem | ||
| 8/11/2023 | Price change | $334,990+1.5%$187/sqft |
Source: Stellar MLS #C7466582 Report a problem | ||
| 6/19/2023 | Pending sale | $329,990$184/sqft |
Source: Stellar MLS #C7466582 Report a problem | ||
| 5/26/2023 | Price change | $329,990+1.5%$184/sqft |
Source: Stellar MLS #C7466582 Report a problem | ||
| 5/10/2023 | Price change | $324,990-1.5%$182/sqft |
Source: Stellar MLS #C7466582 Report a problem | ||
| 4/13/2023 | Listed for sale | $329,990$184/sqft |
Source: Stellar MLS #C7466582 Report a problem | ||
| 2/9/2023 | Listing removed | -- |
Source:  Century Communities Report a problem Century Communities Report a problem | ||
| 1/9/2023 | Price change | $329,990+4.8%$184/sqft |
Source: Stellar MLS #C7466582 Report a problem | ||
| 1/4/2023 | Price change | $314,990-1.6%$176/sqft |
Source: Stellar MLS #C7466582 Report a problem | ||
| 12/12/2022 | Listed for sale | $319,990$179/sqft |
Source: Stellar MLS #C7466582 Report a problem | ||
| 11/15/2022 | Pending sale | $319,990$179/sqft |
Source: Stellar MLS #C7466582 Report a problem | ||
| 11/1/2022 | Listed for sale | $319,990$179/sqft |
Source: Stellar MLS #C7466582 Report a problem | ||
| 10/14/2022 | Pending sale | $319,990$179/sqft |
Source: Stellar MLS #C7466582 Report a problem | ||
| 9/21/2022 | Listed for sale | $319,990+540%$179/sqft |
Source: Stellar MLS #C7466582 Report a problem | ||
| 9/24/2021 | Sold | $50,000+900%$28/sqft |
Source: Public Record Report a problem | ||
| 8/28/2003 | Sold | $5,000+42.9%$3/sqft |
Source: Public Record Report a problem | ||
| 1/7/2002 | Sold | $3,500$2/sqft |
Source: Public Record Report a problem | ||
Get a cash offer in 3 minutes
Find out how much your home could sell for in as little as 3 minutes with a no-obligation cash offer.
Estimated market value
$305,200
