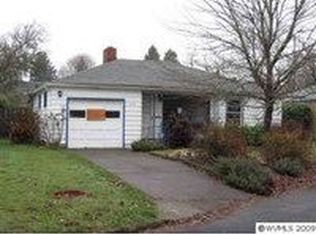
Circular floor plan. Small front entry with closet leads into living room, then counterclockwise to dining room, kitchen, family room, hallway (with stairs leading up to two bedrooms and one bathroom), bathroom, linen closet, master bedroom, and back to living room. Family room has sliding glass doors to backyard. Kitchen leads down two stairs to laundry room, which leads to garage. Garage has an exit leading into an enclosed dog run/catio. At the back of the garage is an attached garden shed with entry from outside. Both front and back yards are fully fenced with underground dog guards to keep dogs from digging in or out. In the past five years, house leveled and stabilized by Terra Firma, new roof, new siding, new windows, new four-foot-wide sidewalks, new widened driveway. Front yard hs been landscaped. Downstairs main bathroom has new walls and ceiling, new flooring, new cabinet and sink, new toilet, walk-in ADA-compliant shower. Fenced back yard has fenced-off garden area with full access to sun. Solar panels installed on south side roof of house. HVAC for heating and cooling. Gas hot water tank with electric pilot. Gas fireplace insert. Outside sprinker system.
This property is not currently displayed as for sale or rent on Zillow. This may be different from what's on other websites or public sources.