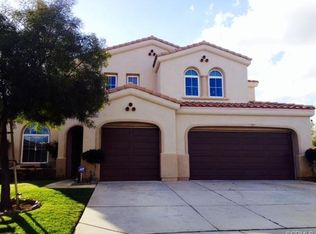
Welcome to this stunning 5-bedroom, 3-full bath single-family turnkey property nestled in the heart of Beaumont. This 2-story home offers both elegance and functionality, with a host of amenities that cater to a modern lifestyle.
As you step inside, the tile flooring throughout the main level creates a seamless flow, complemented by vaulted ceilings that create an airy and open ambiance. The heart of the home, the kitchen, is a chef's delight featuring granite countertops and sleek stainless-steel appliances.
Downstairs, you'll find a versatile playroom perfect for entertainment, along with a convenient bedroom/office that suits a variety of needs. Upstairs, three additional bedrooms offer ample space for family or guests, while a loft provides a cozy retreat for relaxation or recreation.
The master suite is a true sanctuary, boasting generous dimensions that allow for a private sitting area or reading nook. Pamper yourself in the luxurious master bath, complete with a soaking tub, separate shower, and dual vanities.
For added convenience and comfort, the entire house is equipped with a state-of-the-art water softener filtration system by EcoWater, ensuring pure and refreshing water throughout.
With its blend of stylish finishes, thoughtful design, and modern amenities, this Beaumont gem offers a perfect blend of comfort and sophistication for today's discerning homeowner.
Sold for $560,000
Listed by: A + Realty & Mortgage • Jessica Su • Contact: 626-855-2530
Bought with: RE/MAX College Park Realty
$560,000
1550 Phoenix Dr, Beaumont, CA 92223
5beds
2,905sqft
Single Family Residence
Built in 2006
6,534 Square Feet Lot
$599,400 Zestimate®
$193/sqft
$3,538 Estimated rent
Home value
$599,400
$569,000 - $629,000
$3,538/mo
Zestimate® history
Owner options
List your home for rent
$3,538/mo
Rent Zestimate®
Find your next renter with Zillow Rental Manager. Plus, with online applications, you can quickly screen prospective tenants – for free.
$3,538/mo
Rent Zestimate®
Refinance and save
$3,630/mo
Est. payment
Refinancing to a lower rate could help reduce your monthly payments and save thousands over the life of the loan.
$3,630/mo
Est. payment
Explore your selling options
Work with a Zillow partner agent
Leverage their expertise and Zillow's premium Showcase listings to get your home seen by more buyers.
Get startedList with your own agent
Get your home in front of millions of buyers by listing it on Zillow.
Learn how to do itSell it yourself
Take full control of how buyers see your home on Zillow by listing For Sale by Owner (FSBO).
List your homeWhat's special
Zillow last checked:
Listing updated:
Listed by:
Jessica Su DRE #01942420 626-855-2530,
A + Realty & Mortgage
Bought with:
Juan Cevallos, DRE #00787807
RE/MAX College Park Realty
Source: CRMLS,MLS#: TR24043692 Originating MLS: California Regional MLS
Originating MLS: California Regional MLSFacts & features
Interior
Bedrooms & bathrooms
- Bedrooms: 5
- Bathrooms: 3
- Full bathrooms: 3
- Main level bathrooms: 1
- Main level bedrooms: 1
Rooms
- Room types: Bonus Room, Bedroom, Family Room, Foyer, Kitchen, Laundry, Loft, Living Room, Primary Bathroom, Primary Bedroom, Office
Bedroom
- Features: Bedroom on Main Level
Bathroom
- Features: Bathtub, Dual Sinks, Separate Shower
Kitchen
- Features: Granite Counters, Kitchen Island
Heating
- Central
Cooling
- Central Air
Appliances
- Included: Double Oven, Dishwasher, Gas Cooktop, Microwave, Refrigerator, Water Softener, Vented Exhaust Fan, Water To Refrigerator, Water Heater, Dryer, Washer
Features
- Ceiling Fan(s), Granite Counters, High Ceilings, Pantry, Recessed Lighting, Bedroom on Main Level, Entrance Foyer, Loft
- Flooring: Carpet, Laminate, Tile
- Has fireplace: Yes
- Fireplace features: Family Room
- Common walls with other units/homes: No Common Walls
Interior area
- Total interior livable area: 2,905 sqft
Property
Parking
- Total spaces: 2
- Parking features: Driveway, Garage
- Attached garage spaces: 2
Features
- Levels: Two
- Stories: 2
- Entry location: 1
- Pool features: None
- Has view: Yes
- View description: Neighborhood
Lot
- Size: 6,534 Square Feet
- Features: Back Yard, Sprinkler System
Details
- Parcel number: 419540009
- Special conditions: Standard
Construction
Type & style
- Home type: SingleFamily
- Property subtype: Single Family Residence
Materials
- Roof: Tile
Condition
- New construction: No
- Year built: 2006
Utilities & green energy
- Electric: Standard
- Sewer: Public Sewer
- Water: Public
- Utilities for property: Electricity Connected, Phone Connected, Sewer Connected, Water Connected
Community & HOA
Community
- Features: Park, Sidewalks
- Subdivision: Solera (Slra)
HOA
- Has HOA: Yes
- Amenities included: Playground
- HOA fee: $47 monthly
- HOA name: Sundance Community
- HOA phone: 562-926-3372
Location
- Region: Beaumont
Financial & listing details
- Price per square foot: $193/sqft
- Tax assessed value: $571,200
- Annual tax amount: $10,188
- Date on market: 3/3/2024
- Cumulative days on market: 69 days
- Listing terms: Cash,Cash to New Loan,Conventional
- Inclusions: Fridge, washer and dryer
Price history
| Date | Event | Price |
|---|---|---|
| 5/23/2024 | Sold | $560,000-1.6%$193/sqft |
Source:  CRMLS #TR24043692 Report a problem CRMLS #TR24043692 Report a problem | ||
| 5/16/2024 | Contingent | $569,000$196/sqft |
Source: CRMLS #TR24043692 Report a problem | ||
| 5/11/2024 | Price change | $569,000-3.4%$196/sqft |
Source: CRMLS #TR24043692 Report a problem | ||
| 3/4/2024 | Listed for sale | $589,000+56.2%$203/sqft |
Source: CRMLS #TR24043692 Report a problem | ||
| 7/10/2019 | Sold | $377,000+0%$130/sqft |
Source:  CRMLS #CV19080809 Report a problem CRMLS #CV19080809 Report a problem | ||
| 6/12/2019 | Pending sale | $376,999$130/sqft |
Source: Coldwell Banker Blackstone Realty #CV19080809 Report a problem | ||
| 5/31/2019 | Price change | $376,999-0.8%$130/sqft |
Source: Coldwell Banker Blackstone Realty #CV19080809 Report a problem | ||
| 4/10/2019 | Listed for sale | $379,999+27.1%$131/sqft |
Source: Coldwell Banker Blackstone Realty #CV19080809 Report a problem | ||
| 10/28/2014 | Sold | $299,000$103/sqft |
Source: Public Record Report a problem | ||
| 10/21/2014 | Pending sale | $299,000$103/sqft |
Source: REAL LIVING PREMIER REALTY #IV13228125 Report a problem | ||
| 10/21/2014 | Listed for sale | $299,000$103/sqft |
Source: REAL LIVING PREMIER REALTY #IV13228125 Report a problem | ||
| 9/18/2014 | Listing removed | $299,000$103/sqft |
Source: REAL LIVING PREMIER REALTY #IV13228125 Report a problem | ||
| 9/5/2014 | Listed for sale | $299,000$103/sqft |
Source: REAL LIVING PREMIER REALTY #IV13228125 Report a problem | ||
| 7/18/2014 | Pending sale | $299,000$103/sqft |
Source: REAL LIVING PREMIER REALTY #IV13228125 Report a problem | ||
| 6/23/2014 | Price change | $299,000-3.5%$103/sqft |
Source: REAL LIVING PREMIER REALTY #IV13228125 Report a problem | ||
| 6/6/2014 | Listed for sale | $310,000-4.6%$107/sqft |
Source: REAL LIVING PREMIER REALTY #IV13228125 Report a problem | ||
| 4/18/2014 | Listing removed | $325,000$112/sqft |
Source: REAL LIVING PREMIER REALTY #IV13228125 Report a problem | ||
| 4/7/2014 | Price change | $325,000-1.5%$112/sqft |
Source: REAL LIVING PREMIER REALTY #IV13228125 Report a problem | ||
| 3/21/2014 | Price change | $330,000-5.4%$114/sqft |
Source: REAL LIVING PREMIER REALTY #IV13228125 Report a problem | ||
| 1/19/2014 | Price change | $349,000-4.4%$120/sqft |
Source: REAL LIVING PREMIER REALTY #IV13228125 Report a problem | ||
| 1/6/2014 | Price change | $365,000-2.7%$126/sqft |
Source: REAL LIVING PREMIER REALTY #IV13228125 Report a problem | ||
| 11/11/2013 | Listed for sale | $375,000-12.9%$129/sqft |
Source: REAL LIVING PREMIER REALTY #IV13228125 Report a problem | ||
| 11/21/2006 | Sold | $430,500$148/sqft |
Source: Public Record Report a problem | ||
Public tax history
| Year | Property taxes | Tax assessment |
|---|---|---|
| 2025 | $10,188 +27.2% | $571,200 +41.3% |
| 2024 | $8,011 +0% | $404,216 +2% |
| 2023 | $8,010 +1.8% | $396,291 +2% |
| 2022 | $7,868 +1.3% | $388,522 +2% |
| 2021 | $7,771 +0.8% | $380,905 +1% |
| 2020 | $7,708 | $377,000 +17% |
| 2019 | -- | $322,136 +2% |
| 2018 | $6,991 -2.9% | $315,821 +2% |
| 2017 | $7,201 | $309,629 +2% |
| 2016 | $7,201 -7.3% | $303,559 +1.5% |
| 2015 | $7,771 +8.5% | $299,000 +14.6% |
| 2014 | $7,163 | $261,000 +27.3% |
| 2013 | -- | $205,000 +4.6% |
| 2012 | -- | $196,000 +11.4% |
| 2011 | -- | $176,000 -16.6% |
| 2010 | -- | $211,000 -16.6% |
| 2009 | -- | $253,000 -28.5% |
| 2008 | -- | $354,000 -17.8% |
| 2007 | -- | $430,500 +23710.8% |
| 2006 | -- | $1,808 |
Find assessor info on the county website
Neighborhood: 92223
Nearby homes
- $579,8003 bd3 ba2.3k sqft1556 Phoenix Dr, Beaumont, CA 92223Off Market
- $3,6004 bd3 ba3.2k sqft1548 Phoenix Dr, Beaumont, CA 92223For Rent

- $707,2005 bd3 ba3.5k sqft1564 Phoenix Dr, Beaumont, CA 92223Off Market

- $633,6006 bd3 ba3.2k sqft1544 Phoenix Dr, Beaumont, CA 92223Off Market
- $622,1005 bd3 ba2.8k sqft1549 Phoenix Dr, Beaumont, CA 92223Off Market
- $612,8004 bd3 ba3.2k sqft1561 Phoenix Dr, Beaumont, CA 92223Off Market
- $599,4005 bd3 ba2.7k sqft1568 Phoenix Dr, Beaumont, CA 92223Off Market
- $551,6003 bd3 ba2.3k sqft1540 Phoenix Dr, Beaumont, CA 92223Off Market
Nearby schools
GreatSchools rating
- 8/10Sundance Elementary SchoolGrades: K-5Distance: 0.2 mi
- 6/10San Gorgonio Middle SchoolGrades: 6-8Distance: 1.4 mi
- 7/10Beaumont Senior High SchoolGrades: 9-12Distance: 2.5 mi
Get a cash offer in 3 minutes
Find out how much your home could sell for in as little as 3 minutes with a no-obligation cash offer.
Estimated market value
$599,400
Get a cash offer in 3 minutes
Find out how much your home could sell for in as little as 3 minutes with a no-obligation cash offer.
Estimated market value
$599,400
- California
- Riverside County
- Beaumont
- 92223
- 1550 Phoenix Dr
Nearby cities
Nearby zip codes
Other Beaumont Topics
