Skip main navigation
Sold for $322,500
  • $322,500

    1550 Platt Dr., Little River, SC 29566

    3beds
    1,722sqft
    Single Family Residence
    Built in 1994
    10,454 Square Feet Lot
    $334,000 Zestimate®
    $187/sqft
    $1,874 Estimated rent

    Home value

    $334,000

    $317,000 - $351,000

    $1,874/mo

    Zestimate® history
    Loading
    Loading...

    Owner options

    List your home for rent

    $1,874/mo

    Rent Zestimate®

    Find your next renter with Zillow Rental Manager. Plus, with online applications, you can quickly screen prospective tenants – for free.

    Learn more

    $1,874/mo

    Rent Zestimate®

    Refinance and save

    $1,826/mo

    Est. payment

    Refinancing to a lower rate could help reduce your monthly payments and save thousands over the life of the loan.

    See today's rates

    $1,826/mo

    Est. payment

    Explore your selling options

    Work with a Zillow partner agent

    Leverage their expertise and Zillow's premium Showcase listings to get your home seen by more buyers.

    Get started

    List with your own agent

    Get your home in front of millions of buyers by listing it on Zillow.

    Learn how to do it

    Sell it yourself

    Take full control of how buyers see your home on Zillow by listing For Sale by Owner (FSBO).

    List your home

    What's special

    Oversized garageHistoric treesMeticulously landscaped surroundingsSplit-level floor planSpacious yardConvenient mudroomWalk-in closet
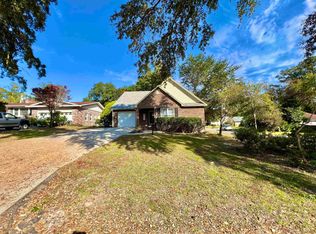
    Welcome to this charming and beautiful all brick home nestled in the lovely Little River! Boasting spacious rooms and meticulously landscaped surroundings, this split-level floor plan is a must-see gem. Ready for immediate move-in, this residence offers proximity to the waterfront, beach, fantastic dining spots, and convenient shopping—all within a peaceful, mature neighborhood. Adorned with an inviting all-brick exterior, as you step inside, the grandeur unfolds with vaulted ceilings and a generous living area featuring a large bay window bathing the space in natural light. The living room, spacious enough for three couches, seamlessly flows into the designated dining area, leading to the tiled kitchen. Discover quartz countertops, wood cabinets, stainless steel appliances, and a breakfast bar with ample counter space. A lovely pantry and a convenient mudroom complete this main floor. The first-floor master suite boasts cozy carpet flooring, a walk-in closet, and an ensuite bathroom hosting dual sinks, a toilet, and a shower/tub combo. Ascend upstairs to find two additional bedrooms, a shared bathroom, and a storage closet—all adorned with carpeted floors, closets, and ceiling fans. The bathroom showcases tiled flooring and a shower/tub combination. Enjoy year-round comfort in the all-seasons sunroom with tiled flooring and a ceiling fan, leading to the expansive wood deck in the backyard, surrounded by lush trees offering both privacy and a spacious yard. A new washer and dryer in a separate closet and an oversized two-car garage with concrete flooring and shelving complete the main features of this home. Discover ample parking with two driveways, an oversized garage, and additional storage parking on-site. Venture outside to experience breathtaking views and quick access to Little River's vibrant scene. A nearby sidewalk leads to the Little River waterfront, boasting historic trees and waterway views, all just a five-minute stroll away. Immerse yourself in the charm of the World Famous Blue Crab Festival and local shops, creating your private oasis within Little River's heart. This home offers the perfect blend of tranquility and accessibility—schedule a tour today to experience its allure firsthand!

    Zillow last checked:

    Listing updated:

    Listed by:

    Derrick Legacy Team 843-360-0336,

    INNOVATE Real Estate,

    Joshua B Derrick 843-446-9648,

    EXP Realty LLC

    Bought with:

    The Greg Sisson Team

    The Ocean Forest Company

    Source: CCAR,MLS#: 2324719MLS Logo

    Facts & features

    Interior

    Bedrooms & bathrooms
    • Bedrooms: 3
    • Bathrooms: 2
    • Full bathrooms: 2
    Rooms
    • Room types: Carolina Room, Recreation, Utility Room
    Primary bedroom
    • Features: Ceiling Fan(s), Linen Closet, Main Level Master, Walk-In Closet(s)
    • Level: First
    Bedroom 1
    • Level: Second
    Bedroom 2
    • Level: Second
    Primary bathroom
    • Features: Dual Sinks, Separate Shower, Vanity
    Dining room
    • Features: Kitchen/Dining Combo
    Family room
    • Features: Ceiling Fan(s), Vaulted Ceiling(s)
    Kitchen
    • Features: Pantry, Stainless Steel Appliances, Solid Surface Counters
    Living room
    • Features: Ceiling Fan(s), Vaulted Ceiling(s)
    Other
    • Features: Game Room
    Heating
    • Central, Electric
    Cooling
    • Central Air
    Appliances
    • Included: Dishwasher, Disposal, Microwave, Range, Refrigerator, Dryer, Washer
    • Laundry: Washer Hookup
    Features
    • Attic, Handicap Access, Pull Down Attic Stairs, Permanent Attic Stairs, Window Treatments, Stainless Steel Appliances, Solid Surface Counters
    • Flooring: Carpet, Tile, Vinyl
    • Attic: Pull Down Stairs,Permanent Stairs
    Interior area
    • Total structure area: 2,300
    • Total interior livable area: 1,722 sqft

    Property

    Parking
    • Total spaces: 2
    • Parking features: Attached, Garage, Two Car Garage, Boat, Garage Door Opener, RV Access/Parking
    • Attached garage spaces: 2
    Features
    • Levels: Two,Multi/Split
    • Patio & porch: Rear Porch, Deck, Patio
    • Exterior features: Deck, Porch, Patio, Storage
    Lot
    • Size: 10,454 Square Feet
    • Dimensions: 129' x 79' x 128' x 94'
    • Features: Rectangular, Rectangular Lot
    Details
    • Additional parcels included: ,
    • Parcel number: 31108040028
    • Zoning: SF 10
    • Special conditions: None

    Construction

    Type & style
    • Home type: SingleFamily
    • Architectural style: Traditional
    • Property subtype: Single Family Residence
    Materials
    • Brick
    • Foundation: Slab
    Condition
    • Resale
    • Year built: 1994

    Utilities & green energy

    • Water: Public
    • Utilities for property: Cable Available, Electricity Available, Other, Phone Available, Sewer Available, Water Available

    Community & HOA

    Community
    • Features: Golf Carts OK, Long Term Rental Allowed, Short Term Rental Allowed
    • Security: Security System, Smoke Detector(s)
    • Subdivision: Oak Grove
    HOA
    • Has HOA: No
    • Amenities included: Owner Allowed Golf Cart, Owner Allowed Motorcycle, Pet Restrictions, Tenant Allowed Golf Cart, Tenant Allowed Motorcycle
    Location
    • Region: Little River

    Financial & listing details

    • Price per square foot: $187/sqft
    • Tax assessed value: $316,467
    • Annual tax amount: $3,906
    • Date on market: 12/7/2023
    • Listing terms: Cash,Conventional,FHA,Other,Portfolio Loan,VA Loan
    • Electric utility on property: Yes

    Price history

    DateEventPrice
    2/20/2024Sold$322,500-5.1%$187/sqft
    Source: CCAR #2324719 Report a problem
    1/16/2024Contingent$339,900$197/sqft
    Source: CCAR #2324719 Report a problem
    1/9/2024Price change$339,900-2.9%$197/sqft
    Source: CCAR #2324719 Report a problem
    12/7/2023Listed for sale$349,900+34.6%$203/sqft
    Source: CCAR #2324719 Report a problem
    12/9/2011Listing removed$259,900$151/sqft
    Source: Coldwell Banker Chicora NMB #604461 Report a problem
    12/8/2011Listed for sale$259,900+6.1%$151/sqft
    Source: Coldwell Banker Chicora NMB #604461 Report a problem
    9/24/2007Sold$245,000+3.4%$142/sqft
    Source: Public Record Report a problem
    7/26/2006Sold$237,000+18.5%$138/sqft
    Source: Public Record Report a problem
    2/7/2006Sold$200,000$116/sqft
    Source: Public Record Report a problem

    Public tax history

    YearProperty taxesTax assessment
    2025$3,906 +37.4%$316,467 +38.6%
    2024$2,843 +6.7%$228,287 +15%
    2023$2,664 +5.2%$198,510
    2022$2,533 +2733.6%$198,510
    2021$89 +101.4%--
    2020$44 --
    2019-- --
    2018$44 $7,590 -0.1%
    2017-- $7,594
    2016-- $7,594
    2015-- $7,594
    2014-- $7,594
    2013-- --
    2012-- --
    2010-- $7,272 -7.7%
    2009-- $7,876
    2008-- $7,876 -6.8%
    2007-- $8,454 +50%
    2005-- $5,636
    2004$991 +7.9%$5,636 +7.9%
    2003$918 $5,224
    2002-- --
    2001-- --
    2000-- --
    Find assessor info on the county website

    Neighborhood: 29566

    Nearby schools

    GreatSchools rating
    Schools provided by the listing agent
    • Elementary: Ocean Drive Elementary
    • Middle: North Myrtle Beach Middle School
    • High: North Myrtle Beach High School

    Source: CCAR. This data may not be complete. We recommend contacting the local school district to confirm school assignments for this home.

    Get pre-qualified for a loan
    At Zillow Home Loans, we can pre-qualify you in as little as 5 minutes with no impact to your credit score.

    An equal housing lender. NMLS #10287.

    Sell for more on Zillow
    Get a Zillow Showcase℠ listing at no additional cost and you could sell for .
    $334,000
    2% more
    +$6,680
    With Zillow Showcase(estimated)
    $340,680