Thoughtfully upgraded and meticulously maintained, this Hiddenbrook home stands out with intentional design and higher-end finishes throughout. Every inch is purposeful and the attention to detail shines. The fully renovated 2023 kitchen is a true centerpiece, featuring Bosch and LG Studio appliances, a leather-finished marble island with seating and storage, a Ruvati workstation sink, white shaker cabinetry with illuminated glass accent cabinets, under-cabinet lighting, a Pella casement window with smart blind, and a striking rock feature wall that flows into the dining area. The light-filled main level offers an open-concept layout with REAL hardwood flooring (2018), a spacious primary bedroom suite with crown molding, custom lighting, and a built-in TV nook, plus two additional bedrooms and a full bath. The lower level offers exceptional flexibility with a large family room featuring a wood-burning fireplace, built-ins, Dolby Atmos ceiling speakers, and a hidden play space behind a custom sliding bookshelf. The fully renovated bath includes heated floors and a multi-function shower with rain, mist, and waterfall settings, finished with custom tile. A dedicated home gym or optional 4th bedroom, along with a light-filled elegant office with wainscoting (or optional 5th bedroom), adds versatility. The laundry/utility room is thoughtfully designed with pantry storage, folding station, cabinetry, and a 66-gallon hybrid water heater (2021), plus additional refrigerator and freezer. Major system updates include Thompson Creek windows throughout (2017), architectural shingle roof (2018), insulated siding, updated front and sliding doors (2017), gutter guards with underground drainage, whole-house surge protection, and smart lighting. Outdoor living shines with a fully fenced backyard, composite-style deck, pergola and paver patio (2025), playground, trampoline, Solo firepit, storage shed, and an under-deck clubhouse with TV, all surrounded by mature landscaping and beautiful flowering perennials. The garage is a standout with Swisstrax flooring, cabinet system, slat wall organization, vacuum system, and EV-ready outlet. An expanded driveway (2025) with a lighted retaining wall enhances both function and curb appeal. 1550 Powells Tavern is conveniently located near Metro, commuter routes, parks, trails, shopping, and dining. This home truly offers it all!
Sold for $821,000
$821,000
1550 Powells Tavern Pl, Herndon, VA 20170
5beds
2,184sqft
Single Family Residence
Built in 1976
0.28 Acres Lot
$825,900 Zestimate®
$376/sqft
$3,790 Estimated rent
Home value
$825,900
$776,000 - $875,000
$3,790/mo
Zestimate® history
Owner options
List your home for rent
$3,790/mo
Rent Zestimate®
Find your next renter with Zillow Rental Manager. Plus, with online applications, you can quickly screen prospective tenants – for free.
$3,790/mo
Rent Zestimate®
Refinance and save
$5,166/mo
Est. payment
Refinancing to a lower rate could help reduce your monthly payments and save thousands over the life of the loan.
$5,166/mo
Est. payment
Explore your selling options
Work with a Zillow partner agent
Leverage their expertise and Zillow's premium Showcase listings to get your home seen by more buyers.
Get startedList with your own agent
Get your home in front of millions of buyers by listing it on Zillow.
Learn how to do itSell it yourself
Take full control of how buyers see your home on Zillow by listing For Sale by Owner (FSBO).
List your homeWhat's special
Dedicated home gymFully fenced backyardUnder-deck clubhouse with tvInsulated sidingLight-filled main levelStorage shedOpen-concept layout
Zillow last checked:
Listing updated:
Listed by:
Amy Spradlin 703-283-6113,
Pearson Smith Realty, LLC
Bought with:
Sukjun Park, 0225225206
Samson Properties
Source: Bright MLS,MLS#: VAFX2300642
Facts & features
Interior
Bedrooms & bathrooms
- Bedrooms: 5
- Bathrooms: 3
- Full bathrooms: 3
- Main level bathrooms: 2
- Main level bedrooms: 3
Rooms
- Room types: Bedroom 2, Bedroom 3, Bedroom 1, Bathroom 1, Bathroom 2
Bedroom 1
- Level: Main
Bedroom 1
- Level: Lower
Bedroom 2
- Level: Main
Bedroom 2
- Level: Lower
Bedroom 3
- Level: Main
Bathroom 1
- Level: Main
Bathroom 1
- Level: Lower
Bathroom 2
- Level: Main
Heating
- Heat Pump, Electric
Cooling
- Central Air, Electric
Appliances
- Included: Dishwasher, Disposal, Dryer, Exhaust Fan, Refrigerator, Washer, Microwave, Water Heater, Oven, Freezer, Extra Refrigerator/Freezer, Cooktop, Electric Water Heater
Features
- Combination Dining/Living, Dining Area, Floor Plan - Traditional, Kitchen - Table Space, Primary Bath(s), Dry Wall, Paneled Walls
- Windows: Double Pane Windows
- Basement: Connecting Stairway,Full,Finished,Side Entrance
- Number of fireplaces: 1
- Fireplace features: Screen
Interior area
- Total structure area: 2,184
- Total interior livable area: 2,184 sqft
- Finished area above ground: 1,092
- Finished area below ground: 1,092
Property
Parking
- Total spaces: 1
- Parking features: Garage Faces Front, Garage Door Opener, Other, Attached, Off Street, On Street
- Attached garage spaces: 1
- Has uncovered spaces: Yes
Accessibility
- Accessibility features: None
Features
- Levels: Split Foyer,Two
- Stories: 2
- Patio & porch: Deck, Patio
- Pool features: None
Lot
- Size: 0.28 Acres
- Features: Cul-De-Sac, Wooded
Details
- Additional structures: Above Grade, Below Grade
- Parcel number: 0102 03 0184
- Zoning: 131
- Special conditions: Standard
Construction
Type & style
- Home type: SingleFamily
- Property subtype: Single Family Residence
Materials
- Brick, Combination, Vinyl Siding
- Foundation: Other
Condition
- New construction: No
- Year built: 1976
Details
- Builder model: LARGE SPLIT FOYER
Utilities & green energy
- Sewer: Public Sewer
- Water: Public
Community & HOA
Community
- Subdivision: Hiddenbrook
HOA
- Has HOA: Yes
- HOA fee: $18 monthly
- HOA name: HIDDENBROOK HOMES ASSOCIATION
Location
- Region: Herndon
Financial & listing details
- Price per square foot: $376/sqft
- Tax assessed value: $599,740
- Annual tax amount: $7,804
- Date on market: 4/9/2026
- Listing agreement: Exclusive Right To Sell
- Ownership: Fee Simple
Price history
| Date | Event | Price |
|---|---|---|
| 5/1/2026 | Sold | $821,000+9.5%$376/sqft |
Source:  Bright MLS #VAFX2300642 Report a problem Bright MLS #VAFX2300642 Report a problem | ||
| 4/14/2026 | Pending sale | $749,900$343/sqft |
Source: Bright MLS #VAFX2300642 Report a problem | ||
| 4/9/2026 | Listed for sale | $749,900+92.8%$343/sqft |
Source: Bright MLS #VAFX2300642 Report a problem | ||
| 5/9/2008 | Sold | $389,000-0.2%$178/sqft |
Source: Public Record Report a problem | ||
| 4/27/2008 | Price change | $389,950-2.5%$179/sqft |
Source: eWebEngine #fx6670724 Report a problem | ||
| 3/3/2008 | Listed for sale | $399,980+33.4%$183/sqft |
Source: eWebEngine #fx6670724 Report a problem | ||
| 8/1/2002 | Sold | $299,900$137/sqft |
Source: Public Record Report a problem | ||
Public tax history
| Year | Property taxes | Tax assessment |
|---|---|---|
| 2025 | $7,804 +8.1% | $612,240 +8.2% |
| 2024 | $7,219 +4.3% | $565,950 +0.3% |
| 2023 | $6,925 +5.1% | $564,190 +6.6% |
| 2022 | $6,589 | $529,090 +12.2% |
| 2021 | -- | $471,620 +7.4% |
| 2020 | $5,621 +3.6% | $439,230 +4.2% |
| 2019 | $5,426 +1.7% | $421,680 +1.2% |
| 2018 | $5,335 +6.6% | $416,650 +5% |
| 2017 | $5,004 +4.1% | $396,810 +4.4% |
| 2016 | $4,805 +2.2% | $380,060 -1.3% |
| 2015 | $4,700 +3% | $385,030 +3% |
| 2014 | $4,564 | $373,850 +11.4% |
| 2013 | -- | $335,710 +2.4% |
| 2012 | -- | $327,910 -5.2% |
| 2011 | -- | $346,050 |
| 2010 | -- | $346,050 +6.9% |
| 2009 | -- | $323,770 -17.8% |
| 2008 | -- | $393,960 -9.2% |
| 2007 | -- | $433,770 +66.8% |
| 2003 | -- | $260,080 +13% |
| 2002 | -- | $230,160 +20% |
| 2001 | -- | $191,800 |
Find assessor info on the county website
Neighborhood: 20170
Nearby homes
- $725,0004 bd2 ba1.8k sqft1548 Powells Tavern Pl, Herndon, VA 20170Off Market
- $625,0003 bd2 ba1k sqft1552 Powells Tavern Pl, Herndon, VA 20170Sold
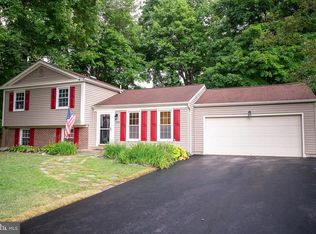
- $729,9004 bd2 ba1.8k sqft12806 Longleaf Ln, Herndon, VA 20170Off Market
- $656,4004 bd2 ba1k sqft12808 Longleaf Ln, Herndon, VA 20170Off Market
- $663,0004 bd3 ba1k sqft12804 Briery River Ter, Herndon, VA 20170Off Market
- $776,2004 bd4 ba2.2k sqft12806 Briery River Ter, Herndon, VA 20170Off Market
- $718,2004 bd4 ba1.8k sqft12806 Briery River Terraec, Herndon, VA 20170Off Market
- $712,0004 bd3 ba2.1k sqft12804 Longleaf Ln, Herndon, VA 20170Off Market
Nearby schools
GreatSchools rating
- 5/10Dranesville Elementary SchoolGrades: PK-6Distance: 0.3 mi
- 3/10Herndon Middle SchoolGrades: 7-8Distance: 1.7 mi
- 2/10Herndon High SchoolGrades: 9-12Distance: 0.9 mi
Schools provided by the listing agent
- Elementary: Dranesville
- Middle: Herndon
- High: Herndon
- District: Fairfax County Public Schools
Source: Bright MLS. This data may not be complete. We recommend contacting the local school district to confirm school assignments for this home.
Get a cash offer in 3 minutes
Find out how much your home could sell for in as little as 3 minutes with a no-obligation cash offer.
Estimated market value
$825,900
Get a cash offer in 3 minutes
Find out how much your home could sell for in as little as 3 minutes with a no-obligation cash offer.
Estimated market value
$825,900
- Virginia
- Fairfax County
- Herndon
- 20170
- 1550 Powells Tavern Pl
Nearby cities
Nearby neighborhoods
Nearby zip codes
Other Herndon Topics
