Skip main navigation
Closed
  • $418,000

    1550 Primrose Ln, Charlottesville, VA 22902

    3beds
    1,480sqft
    Townhouse
    Built in 2001
    4,791.6 Square Feet Lot
    $430,100 Zestimate®
    $282/sqft
    $2,408 Estimated rent

    Home value

    $430,100

    $387,000 - $482,000

    $2,408/mo

    Zestimate® history
    Loading
    Loading...

    Owner options

    List your home for rent

    $2,408/mo

    Rent Zestimate®

    Find your next renter with Zillow Rental Manager. Plus, with online applications, you can quickly screen prospective tenants – for free.

    Learn more

    $2,408/mo

    Rent Zestimate®

    Refinance and save

    $2,772/mo

    Est. payment

    Refinancing to a lower rate could help reduce your monthly payments and save thousands over the life of the loan.

    See today's rates

    $2,772/mo

    Est. payment

    Explore your selling options

    Work with a Zillow partner agent

    Leverage their expertise and Zillow's premium Showcase listings to get your home seen by more buyers.

    Get started

    List with your own agent

    Get your home in front of millions of buyers by listing it on Zillow.

    Learn how to do it

    Sell it yourself

    Take full control of how buyers see your home on Zillow by listing For Sale by Owner (FSBO).

    List your home

    What's special

    Cozy gas fireplaceFully fenced backyardGranite countertopsEnd-unit townhomeLaminate flooringExpansive rear deckTile floors
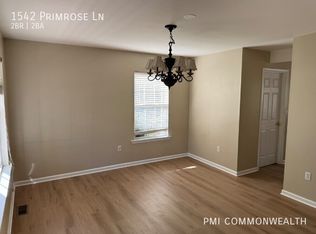
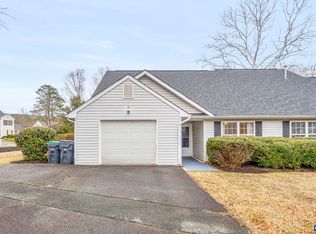
    Beautifully updated end-unit townhome in the desirable Lake Reynovia neighborhood! This move-in ready home offers a rare combination of privacy, convenience, and community amenities. The fully fenced backyard opens to neighborhood trails and common space. Inside, enjoy a renovated kitchen featuring white cabinetry, granite countertops, and stainless steel appliances. Open-concept living and dining area is centered around a cozy gas fireplace with stylish laminate flooring throughout. Thoughtful upgrades include a converted hallway closet into a functional mudroom and a completely reimagined primary suite. The ensuite bath boasts a dual sink vanity, tile floors, and a sleek glass-enclosed tile shower. A custom closet system maximizes storage in the spacious walk-in. Additional features include off-street parking, an expansive rear deck perfect for entertaining or relaxing, and an attached exterior storage shed. Lake Reynovia offers residents access to walking trails, a lake for kayaking and fishing, a pool, tennis/pickle ball courts and a clubhouse—just minutes from Downtown Charlottesville, 5th Street Station, and I-64. Don’t miss your chance to live in this charming, amenity-rich community! OPEN HOUSE Sat, May 10th, 10-12PM

    Zillow last checked:

    Listing updated:

    Listed by:

    THE CROMER TEAM 434-466-6942,

    NEST REALTY GROUP

    Bought with:

    KIMBERLY MCLAUGHLIN, 0225259847

    THE HOGAN GROUP-CHARLOTTESVILLE

    Source: CAAR,MLS#: 664131MLS LogoOriginating MLS: Charlottesville Area Association of Realtors

    Facts & features

    Interior

    Bedrooms & bathrooms
    • Bedrooms: 3
    • Bathrooms: 3
    • Full bathrooms: 2
    • 1/2 bathrooms: 1
    • Main level bathrooms: 1
    Primary bedroom
    • Level: Second
    Bedroom
    • Level: Second
    Bathroom
    • Level: Second
    Dining room
    • Level: First
    Foyer
    • Level: First
    Half bath
    • Level: First
    Kitchen
    • Level: First
    Laundry
    • Level: Second
    Living room
    • Level: First
    Heating
    • Central, Heat Pump
    Cooling
    • Heat Pump
    Appliances
    • Included: Dishwasher, Electric Range, Disposal, Microwave, Refrigerator, Dryer, Washer
    • Laundry: Washer Hookup, Dryer Hookup
    Features
    • Double Vanity, Walk-In Closet(s), Breakfast Bar, Entrance Foyer
    • Flooring: Carpet, Hardwood, Laminate, Vinyl
    • Windows: Insulated Windows, Screens, Vinyl
    • Has basement: No
    • Number of fireplaces: 1
    • Fireplace features: One, Gas, Gas Log
    • Common walls with other units/homes: End Unit
    Interior area
    • Total structure area: 1,504
    • Total interior livable area: 1,480 sqft
    • Finished area above ground: 1,480
    • Finished area below ground: 0

    Property

    Features
    • Levels: Two
    • Stories: 2
    • Patio & porch: Rear Porch, Deck, Front Porch, Porch
    • Pool features: Association
    Lot
    • Size: 4,791 sqft
    Details
    • Parcel number: 090D0000013900
    • Zoning description: R-1 Residential

    Construction

    Type & style
    • Home type: Townhouse
    • Property subtype: Townhouse
    • Attached to another structure: Yes
    Materials
    • Stick Built, Vinyl Siding
    • Foundation: Slab
    • Roof: Composition,Shingle
    Condition
    • New construction: No
    • Year built: 2001

    Utilities & green energy

    • Sewer: Public Sewer
    • Water: Public
    • Utilities for property: Cable Available

    Community & neighborhood

    Security
    • Security features: Smoke Detector(s)
    Community
    • Community features: None
    Location
    • Region: Charlottesville
    • Subdivision: LAKE REYNOVIA

    HOA & financial

    HOA
    • Has HOA: Yes
    • HOA fee: $250 quarterly
    • Amenities included: Clubhouse, Fitness Center, Meeting Room, Picnic Area, Playground, Pool, Water, Beach Rights
    • Services included: Association Management, Common Area Maintenance, Clubhouse, Fitness Facility, Playground, Pool(s), Road Maintenance, Snow Removal, Tennis Courts

    Price history

    DateEventPrice
    7/22/2025Sold$418,000+3.2%$282/sqft
    Source: CAAR #664131 Report a problem
    5/13/2025Pending sale$405,000$274/sqft
    Source: CAAR #664131 Report a problem
    5/8/2025Listed for sale$405,000+47%$274/sqft
    Source: CAAR #664131 Report a problem
    5/27/2020Sold$275,500+19.8%$186/sqft
    Source: Public Record Report a problem
    8/26/2015Sold$229,900+5.5%$155/sqft
    Source: Agent Provided Report a problem
    6/8/2011Sold$218,000-7.2%$147/sqft
    Source: Public Record Report a problem
    3/13/2011Listed for sale$235,000$159/sqft
    Source: Re/Max Assured Properties #486191 Report a problem

    Public tax history

    YearProperty taxesTax assessment
    2025$3,966 +20.3%$443,600 +14.9%
    2024$3,296 +9.3%$386,000 +9.3%
    2023$3,015 +0.1%$353,100 +0.1%
    2022$3,012 +26.5%$352,700 +26.5%
    2021$2,381 +11.7%$278,800 +11.7%
    2020$2,132 -0.4%$249,700 -0.4%
    2019$2,142 +10%$250,800 +8.1%
    2018$1,946 +103.1%$232,000 +1.5%
    2017$959 -45.5%$228,500 +9.1%
    2016$1,758 +100.3%$209,500 -2.2%
    2015$878 $214,300 +6.5%
    2014-- $201,300 -0.8%
    2013-- $202,900 -0.8%
    2012-- $204,500 -3.2%
    2011-- $211,300 +1.6%
    2010-- $207,900 -4.5%
    2009-- $217,700 -3.8%
    2008-- $226,300 -6.1%
    2007-- $241,000 +22.2%
    2006-- $197,200
    2005-- $197,200 +19.6%
    2004-- $164,900
    2003-- $164,900 +27.8%
    2002-- $129,000 +296.9%
    2001-- $32,500

    Find assessor info on the county website

    Neighborhood: 22902

    Nearby schools

    GreatSchools rating
    Schools provided by the listing agent
    • Elementary: Mountainview
    • Middle: Walton
    • High: Monticello

    Source: CAAR. This data may not be complete. We recommend contacting the local school district to confirm school assignments for this home.

    Get a cash offer in 3 minutes
    Find out how much your home could sell for in as little as 3 minutes with a no-obligation cash offer.
    Estimated market value
    $430,100
    Get a cash offer in 3 minutes
    Find out how much your home could sell for in as little as 3 minutes with a no-obligation cash offer.
    Estimated market value
    $430,100