Skip main navigation
Sold for $1,063,800
  • $1,063,800

    1550 Prospect Mountain Dr, Estes Park, CO 80517

    3beds
    2,513sqft
    Single Family Residence
    Built in 2004
    1.44 Acres Lot
    $1,057,400 Zestimate®
    $423/sqft
    $3,338 Estimated rent

    Home value

    $1,057,400

    $1.00M - $1.11M

    $3,338/mo

    Zestimate® history
    Loading
    Loading...

    Owner options

    List your home for rent

    $3,338/mo

    Rent Zestimate®

    Find your next renter with Zillow Rental Manager. Plus, with online applications, you can quickly screen prospective tenants – for free.

    Learn more

    $3,338/mo

    Rent Zestimate®

    Refinance and save

    $6,248/mo

    Est. payment

    Refinancing to a lower rate could help reduce your monthly payments and save thousands over the life of the loan.

    See today's rates

    $6,248/mo

    Est. payment

    Explore your selling options

    Work with a Zillow partner agent

    Leverage their expertise and Zillow's premium Showcase listings to get your home seen by more buyers.

    Get started

    List with your own agent

    Get your home in front of millions of buyers by listing it on Zillow.

    Learn how to do it

    Sell it yourself

    Take full control of how buyers see your home on Zillow by listing For Sale by Owner (FSBO).

    List your home

    What's special

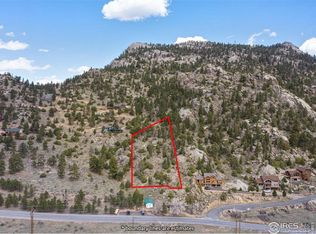
    Perched on 1.4 scenic acres along the side of Prospect Mountain, this exceptional home offers a harmonious blend of rustic charm and modern luxury. Meticulously maintained, the 3-bedroom, 4-bathroom residence is a private sanctuary where refined living meets the serenity of nature. Step inside to a welcoming great room with soaring beetle kill pine ceilings and soft pine wood floors reclaimed from century-old Nebraska barns. A cozy gas fireplace adds warmth and ambiance. The chef-inspired kitchen features quartz countertops, a gas stove with custom hood, and a spacious walk-in pantry. Unique antique touches abound, including a bean counter repurposed as the center island, barn wood walls sourced from a 1907 structure, and three vintage red screen doors adding character and charm.Thoughtful upgrades include remote-controlled, sun-blocking blinds, energy-efficient Pella windows, and a whole-house humidifier for optimal comfort. The lower level is equally impressive with luxury vinyl flooring, a heated storage room, and radon mitigation for added peace of mind. Outdoor living is a dream with reinforced upper and lower decks, a pergola outfitted with a ceiling fan, and a gas fire pit perfect for starlit gatherings. The beautifully landscaped grounds, complete with irrigation and mature Ponderosa pines, create a tranquil retreat that borders protected public open space. Ideally located just minutes from downtown Estes Park, this home offers convenient access to premier amenities including the Estes Valley Community Center, YMCA of the Rockies, and an array of charming shops and restaurants. Whether you're looking for a full-time residence or an enchanting mountain escape, this one-of-a-kind home is a rare opportunity in a coveted setting.

    Zillow last checked:

    Listing updated:

    Listed by:

    Alison Gilbert 970-227-0561,

    eXp Realty - Inspired Living Group

    Bought with:

    Brandon Albrecht, 100105397

    RE/MAX Mountain Brokers

    Source: IRES as distributed by MLS GRID,MLS#: 1034222MLS Logo

    Facts & features

    Interior

    Bedrooms & bathrooms
    • Bedrooms: 3
    • Bathrooms: 3
    • Full bathrooms: 1
    • 3/4 bathrooms: 1
    • 1/2 bathrooms: 2
    • Main level bathrooms: 3
    Primary bedroom
    • Description: Wood
    • Features: 3/4 Primary Bath, Luxury Features Primary Bath
    • Level: Main
    • Area: 340 Square Feet
    • Dimensions: 17 x 20
    Bedroom 2
    • Description: Luxury Vinyl
    • Level: Lower
    • Area: 320 Square Feet
    • Dimensions: 16 x 20
    Bedroom 3
    • Description: Luxury Vinyl
    • Level: Lower
    • Area: 225 Square Feet
    • Dimensions: 15 x 15
    Dining room
    • Description: Wood
    • Level: Main
    • Area: 112 Square Feet
    • Dimensions: 7 x 16
    Family room
    • Description: Luxury Vinyl
    • Level: Lower
    • Area: 459 Square Feet
    • Dimensions: 27 x 17
    Kitchen
    • Description: Wood
    • Level: Main
    • Area: 170 Square Feet
    • Dimensions: 10 x 17
    Laundry
    • Description: Wood
    • Level: Main
    • Area: 21 Square Feet
    • Dimensions: 3 x 7
    Living room
    • Description: Wood
    • Level: Main
    • Area: 475 Square Feet
    • Dimensions: 19 x 25
    Study
    • Description: Wood
    • Level: Main
    • Area: 99 Square Feet
    • Dimensions: 9 x 11
    Heating
    • Forced Air
    Cooling
    • Ceiling Fan(s)
    Appliances
    • Included: Electric Range, Dishwasher, Refrigerator, Washer, Dryer, Microwave, Disposal
    • Laundry: Washer/Dryer Hookup
    Features
    • Separate Dining Room, Cathedral Ceiling(s), Open Floorplan, Pantry, Natural Woodwork, Walk-In Closet(s), Kitchen Island, High Ceilings
    • Flooring: Wood
    • Basement: Built-In Radon
    • Has fireplace: Yes
    • Fireplace features: Gas, Gas Log, Great Room
    Interior area
    • Total structure area: 2,513
    • Total interior livable area: 2,513 sqft
    • Finished area above ground: 2,513

    Property

    Parking
    • Total spaces: 2
    • Parking features: Garage Door Opener
    • Attached garage spaces: 2
    • Details: Attached
    Accessibility
    • Accessibility features: Main Floor Bath, Accessible Bedroom, Stall Shower, Main Level Laundry
    Features
    • Levels: Two
    • Stories: 2
    • Patio & porch: Deck
    • Exterior features: Sprinkler System
    • Has view: Yes
    • View description: Mountain(s), Hills, City
    Lot
    • Size: 1.44 Acres
    • Features: Evergreen Trees, Deciduous Trees, Native Plants, Sloped, Rock Outcropping, Abuts Public Open Space, Unincorporated, Fire Hydrant within 500 Feet
    Details
    • Additional structures: Storage
    • Parcel number: R0582387
    • Zoning: E1
    • Special conditions: Private Owner

    Construction

    Type & style
    • Home type: SingleFamily
    • Architectural style: Contemporary
    • Property subtype: Single Family Residence
    Materials
    • Frame, Stone, Wood Siding, Painted/Stained
    • Foundation: Slab
    • Roof: Composition
    Condition
    • New construction: No
    • Year built: 2004

    Utilities & green energy

    • Electric: Town of Estes
    • Gas: Propane
    • Sewer: Septic Tank
    • Water: City
    • Utilities for property: Electricity Available, Propane, Satellite Avail, High Speed Avail
    Green energy
    • Energy efficient items: Windows, Doors

    Community & HOA

    Community
    • Security: Security System, Fire Alarm
    • Subdivision: Venner Ranch Estates
    HOA
    • Has HOA: Yes
    • HOA fee: $50 annually
    • HOA name: Venner Ranch Estates POA
    • HOA phone: 970-814-9851
    Location
    • Region: Estes Park

    Financial & listing details

    • Price per square foot: $423/sqft
    • Tax assessed value: $1,009,400
    • Annual tax amount: $5,488
    • Date on market: 5/16/2025
    • Listing terms: Cash,Conventional,FHA,VA Loan
    • Exclusions: Sellers Personal Possessions
    • Electric utility on property: Yes
    • Road surface type: Dirt

    Price history

    DateEventPrice
    11/25/2025Sold$1,063,800-7.5%$423/sqft
    Source: IRES as distributed by MLS GRID #1034222 Report a problem
    10/31/2025Pending sale$1,150,000$458/sqft
    Source: REcolorado as distributed by MLS GRID #IR1034222 Report a problem
    9/26/2025Price change$1,150,000-2.1%$458/sqft
    Source: IRES as distributed by MLS GRID #1034222 Report a problem
    7/8/2025Price change$1,175,000-4.1%$468/sqft
    Source: IRES as distributed by MLS GRID #1034222 Report a problem
    6/19/2025Price change$1,225,000-2%$487/sqft
    Source: IRES as distributed by MLS GRID #1034222 Report a problem
    5/16/2025Listed for sale$1,250,000+13.6%$497/sqft
    Source: IRES as distributed by MLS GRID #1034222 Report a problem
    4/27/2022Sold$1,100,000-7.9%$438/sqft
    Source: Public Record Report a problem
    3/3/2022Listed for sale$1,195,000+98%$476/sqft
    Source: IRES as distributed by MLS GRID #960031 Report a problem
    1/31/2018Sold$603,545-4.2%$240/sqft
    Source: Public Record Report a problem
    11/20/2017Price change$630,000-4.5%$251/sqft
    Source: Ponderosa Realty & Management #782490 Report a problem
    6/26/2017Price change$660,000-0.8%$263/sqft
    Source: Ponderosa Realty & Management #782490 Report a problem
    5/8/2017Price change$665,000-1.5%$265/sqft
    Source: Ponderosa Realty & Management #782490 Report a problem
    3/1/2017Price change$675,000-2.2%$269/sqft
    Source: Ponderosa Realty & Management #782490 Report a problem
    10/31/2016Price change$690,000-4%$275/sqft
    Source: Ponderosa Realty & Management #782490 Report a problem
    8/4/2016Price change$719,000-6.5%$286/sqft
    Source: Ponderosa Realty & Management #782490 Report a problem
    6/27/2016Price change$769,000-5.1%$306/sqft
    Source: Ponderosa Realty & Management #782490 Report a problem
    5/12/2016Price change$809,900-6.8%$322/sqft
    Source: Ponderosa Realty & Management #782490 Report a problem
    1/28/2016Listed for sale$869,000+60.9%$346/sqft
    Source: Ponderosa Realty & Management #782490 Report a problem
    9/20/2007Sold$540,000+620%$215/sqft
    Source: Public Record Report a problem
    10/2/2000Sold$75,000$30/sqft
    Source: Public Record Report a problem

    Public tax history

    YearProperty taxesTax assessment
    2025$5,493 +0.1%$63,088 -9.2%
    2024$5,488 +31.6%$69,472 -1%
    2023$4,169 -2.6%$70,147 +45.6%
    2022$4,281 +7.3%$48,170 -2.8%
    2021$3,989 +0.6%$49,557 +8.7%
    2020$3,964 +6.4%$45,596 -0.7%
    2019$3,726 $45,914 +10.1%
    2018$3,726 $41,710
    2017$3,726 -0.5%$41,710 +9.5%
    2016$3,744 +14.1%$38,105 0%
    2015$3,282 +5.5%$38,110 +3%
    2014$3,112 $36,990
    2013-- $36,990 -7%
    2012-- $39,780
    2011-- $39,780 -0.1%
    2010-- $39,800
    2009-- $39,800 +35.7%
    2008-- $29,340
    2007-- $29,340 -0.3%
    2006-- $29,420
    2005-- $29,420 +13.3%
    2004-- $25,960 +25.4%
    2002-- $20,700
    2001-- $20,700
    Find assessor info on the county website

    Neighborhood: 80517

    Nearby schools

    GreatSchools rating
    Schools provided by the listing agent
    • Elementary: Estes Park
    • Middle: Estes Park
    • High: Estes Park

    Source: IRES as distributed by MLS GRID. This data may not be complete. We recommend contacting the local school district to confirm school assignments for this home.

    Get pre-qualified for a loan
    At Zillow Home Loans, we can pre-qualify you in as little as 5 minutes with no impact to your credit score.

    An equal housing lender. NMLS #10287.