Bright & Updated 1-Bedroom Condo Step into comfort and convenience with this light-filled 1-bedroom, 1-bathroom condo offering style, space, and an unbeatable location just minutes away from the vibrant shops, art galleries, restaurants, and scenic waterfront of Old Town Occoquan. Inside, you’ll find the whole condo freshly painted and featuring modern recessed lighting throughout. The home welcomes you with an open layout, a spacious living area, and a modern gourmet kitchen with stainless steel appliances and ample island counter space for cooking and entertaining. Step outside to your private walk-out patio, perfect for morning coffee, evening relaxation, or planter-style gardening. The generously sized bedroom offers privacy and great closet space, while the updated full bath adds a touch of luxury and charm. Whether you're a first-time homebuyer, downsizing, or seeking an investment opportunity, this beautifully maintained condo offers a fantastic lifestyle in a sought-after location. Enjoy easy access to I-95, commuter routes, and nearby parks and trails—live close to nature while staying connected to everything Northern Virginia has to offer. All UTILITIES and AMENITIES INCLUDED in your condo fee! Plus sellers offering CONCESSION toward closing costs! Don’t miss this opportunity—schedule your showing today!
Sold for $197,500
$197,500
1550 Renate Dr APT 101, Woodbridge, VA 22192
1beds
707sqft
Condominium
Built in 1968
-- sqft lot
$202,500 Zestimate®
$279/sqft
$1,773 Estimated rent
Home value
$202,500
$188,000 - $219,000
$1,773/mo
Zestimate® history
Owner options
List your home for rent
$1,773/mo
Rent Zestimate®
Find your next renter with Zillow Rental Manager. Plus, with online applications, you can quickly screen prospective tenants – for free.
$1,773/mo
Rent Zestimate®
Refinance and save
$978/mo
Est. payment
Refinancing to a lower rate could help reduce your monthly payments and save thousands over the life of the loan.
$978/mo
Est. payment
Explore your selling options
Work with a Zillow partner agent
Leverage their expertise and Zillow's premium Showcase listings to get your home seen by more buyers.
Get startedList with your own agent
Get your home in front of millions of buyers by listing it on Zillow.
Learn how to do itSell it yourself
Take full control of how buyers see your home on Zillow by listing For Sale by Owner (FSBO).
List your homeWhat's special
Modern recessed lightingPrivate walk-out patioOpen layoutGenerously sized bedroomAmple island counter spaceModern gourmet kitchenStainless steel appliances
Zillow last checked:
Listing updated:
Listed by:
Julia Powers 760-815-8418,
EXP Realty, LLC
Bought with:
Rickey Lewis, SP40001706
EXP Realty, LLC
Source: Bright MLS,MLS#: VAPW2100126
Facts & features
Interior
Bedrooms & bathrooms
- Bedrooms: 1
- Bathrooms: 1
- Full bathrooms: 1
- Main level bathrooms: 1
- Main level bedrooms: 1
Rooms
- Room types: Living Room, Dining Room, Kitchen, Bedroom 1, Bathroom 1
Bedroom 1
- Features: Flooring - Vinyl, Ceiling Fan(s)
- Level: Main
Bathroom 1
- Level: Main
Dining room
- Features: Flooring - Vinyl
- Level: Main
Kitchen
- Features: Countertop(s) - Quartz, Kitchen Island, Flooring - Vinyl
- Level: Main
Living room
- Features: Flooring - Vinyl
- Level: Main
Heating
- Forced Air, Natural Gas
Cooling
- Central Air, Ceiling Fan(s), Electric
Appliances
- Included: Microwave, Dishwasher, Disposal, Oven/Range - Gas, Range Hood, Refrigerator, Stainless Steel Appliance(s), Gas Water Heater
- Laundry: Shared
Features
- Breakfast Area, Ceiling Fan(s), Combination Kitchen/Living, Dining Area, Entry Level Bedroom, Family Room Off Kitchen, Open Floorplan, Formal/Separate Dining Room, Kitchen Island, Kitchen - Gourmet, Recessed Lighting, Upgraded Countertops, Walk-In Closet(s), Dry Wall
- Flooring: Luxury Vinyl
- Doors: Sliding Glass
- Windows: Sliding
- Has basement: No
- Has fireplace: No
Interior area
- Total structure area: 707
- Total interior livable area: 707 sqft
- Finished area above ground: 707
- Finished area below ground: 0
Property
Parking
- Total spaces: 2
- Parking features: Parking Lot
Accessibility
- Accessibility features: Other
Features
- Levels: One
- Stories: 1
- Patio & porch: Patio
- Exterior features: Sidewalks
- Pool features: Community
- Has view: Yes
- View description: Street
Lot
- Features: Backs - Open Common Area
Details
- Additional structures: Above Grade, Below Grade
- Parcel number: 8393614826.02
- Zoning: R16
- Special conditions: Standard
Construction
Type & style
- Home type: Condo
- Architectural style: Colonial
- Property subtype: Condominium
- Attached to another structure: Yes
Materials
- Brick, Other
- Roof: Other
Condition
- Excellent
- New construction: No
- Year built: 1968
Utilities & green energy
- Sewer: Public Sewer
- Water: Public
- Utilities for property: Cable Available, Electricity Available, Natural Gas Available, Sewer Available, Water Available
Community & HOA
Community
- Features: Pool
- Security: Smoke Detector(s)
- Condo and coop fee: $572 monthly
- Subdivision: Occoquan Ridge Condo
HOA
- Has HOA: No
- Amenities included: Common Grounds, Pool, Other, Laundry
- Services included: Gas, Electricity, Common Area Maintenance, Lawn Care Front, Lawn Care Rear, Lawn Care Side, Maintenance Grounds, Management, Parking Fee, Pool(s), Recreation Facility, Reserve Funds, Road Maintenance, Sewer, Snow Removal, Trash, Other, Water
- HOA name: Occoquan Ridge Condo
Location
- Region: Woodbridge
Financial & listing details
- Price per square foot: $279/sqft
- Tax assessed value: $144,900
- Annual tax amount: $1,681
- Date on market: 7/25/2025
- Listing agreement: Exclusive Right To Sell
- Ownership: Condominium
Price history
| Date | Event | Price |
|---|---|---|
| 10/31/2025 | Sold | $197,500-1.2%$279/sqft |
Source:  Bright MLS #VAPW2100126 Report a problem Bright MLS #VAPW2100126 Report a problem | ||
| 10/6/2025 | Contingent | $199,999$283/sqft |
Source: Bright MLS #VAPW2100126 Report a problem | ||
| 9/19/2025 | Listed for sale | $199,999-2.4%$283/sqft |
Source: Bright MLS #VAPW2100126 Report a problem | ||
| 9/5/2025 | Contingent | $205,000$290/sqft |
Source: Bright MLS #VAPW2100126 Report a problem | ||
| 8/14/2025 | Listed for sale | $205,000$290/sqft |
Source: Bright MLS #VAPW2100126 Report a problem | ||
| 8/1/2025 | Contingent | $205,000$290/sqft |
Source: Bright MLS #VAPW2100126 Report a problem | ||
| 7/25/2025 | Listed for sale | $205,000+6.2%$290/sqft |
Source: Bright MLS #VAPW2100126 Report a problem | ||
| 12/27/2022 | Sold | $193,000-3.5%$273/sqft |
Source: Bright MLS #VAPW2041530 Report a problem | ||
| 12/2/2022 | Contingent | $199,900$283/sqft |
Source: Bright MLS #VAPW2041530 Report a problem | ||
| 11/17/2022 | Listed for sale | $199,900+81.6%$283/sqft |
Source: Bright MLS #VAPW2041530 Report a problem | ||
| 6/25/2004 | Sold | $110,100+57.3%$156/sqft |
Source: Agent Provided Report a problem | ||
| 6/27/2002 | Sold | $70,000$99/sqft |
Source: Public Record Report a problem | ||
Public tax history
| Year | Property taxes | Tax assessment |
|---|---|---|
| 2025 | $1,791 +7.6% | $182,700 +9.1% |
| 2024 | $1,665 +3.8% | $167,400 +8.6% |
| 2023 | $1,604 -4.8% | $154,200 +6.4% |
| 2022 | $1,685 +6.2% | $144,900 +14.9% |
| 2021 | $1,586 +13% | $126,100 +14.7% |
| 2020 | $1,404 +116.9% | $109,900 +2.5% |
| 2019 | $647 -46.8% | $107,200 +6.5% |
| 2018 | $1,216 +0.9% | $100,700 +0.8% |
| 2017 | $1,206 -5.1% | $99,900 |
| 2016 | $1,270 +27.2% | $99,900 +14.4% |
| 2015 | $999 | $87,300 +15.5% |
| 2014 | $999 | $75,600 +15.8% |
| 2013 | -- | $65,300 |
| 2012 | -- | $65,300 -4.7% |
| 2009 | -- | $68,500 -54.1% |
| 2008 | -- | $149,400 -7% |
| 2007 | -- | $160,600 +3.8% |
| 2006 | -- | $154,700 +61.8% |
| 2005 | -- | $95,600 +25.3% |
| 2004 | -- | $76,300 +29.8% |
| 2003 | -- | $58,800 +22.8% |
| 2002 | -- | $47,900 +19.5% |
| 2001 | -- | $40,100 |
Find assessor info on the county website
Neighborhood: 22192
Nearby homes
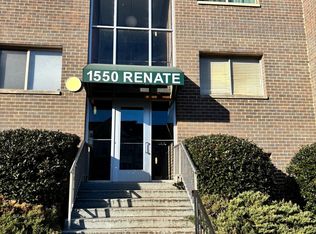
- $222,1002 bd1 ba930 sqft1550 Renate Dr APT 104, Woodbridge, VA 22192Off Market
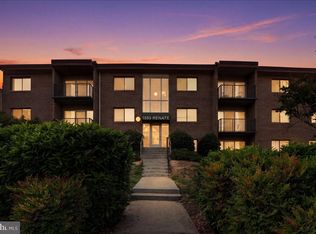
- $210,0002 bd1 ba707 sqft1550 Renate Dr APT 203, Woodbridge, VA 22192For Sale
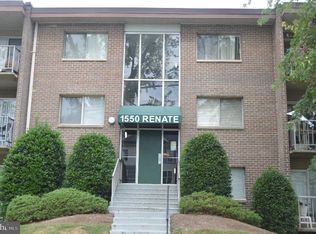
- $196,5002 bd1 ba834 sqft1550 Renate Dr #1, Woodbridge, VA 22192Off Market
- $217,1002 bd1 ba890 sqft1550 Renate Dr #2, Woodbridge, VA 22192Off Market
- $198,3001 bd1 ba722 sqft1550 Renate Dr #3, Woodbridge, VA 22192Off Market
- $206,2002 bd1 ba834 sqft1550 Renate Dr APT 102, Woodbridge, VA 22192Off Market
- $201,3001 bd1 ba707 sqft1550 Renate Dr APT 201, Woodbridge, VA 22192Off Market
- $210,4002 bd1 ba883 sqft1550 Renate Dr APT 204, Woodbridge, VA 22192Off Market
Nearby schools
GreatSchools rating
- 8/10Occoquan Elementary SchoolGrades: PK-5Distance: 0.2 mi
- 3/10Fred M. Lynn Middle SchoolGrades: 6-8Distance: 1.6 mi
- 6/10Woodbridge High SchoolGrades: 9-12Distance: 2.2 mi
Schools provided by the listing agent
- District: Prince William County Public Schools
Source: Bright MLS. This data may not be complete. We recommend contacting the local school district to confirm school assignments for this home.
Get a cash offer in 3 minutes
Find out how much your home could sell for in as little as 3 minutes with a no-obligation cash offer.
Estimated market value
$202,500
Get a cash offer in 3 minutes
Find out how much your home could sell for in as little as 3 minutes with a no-obligation cash offer.
Estimated market value
$202,500
- Virginia
- Prince William County
- Woodbridge
- 22192
- 1550 Renate Dr Apartment 101
Nearby cities
Nearby neighborhoods
Nearby zip codes
Other Woodbridge Topics
