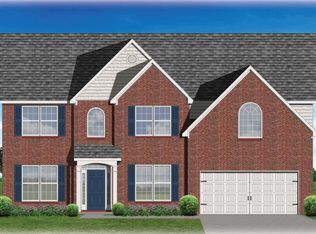
This Bridgeport plan boasts a front porch, 14' x 12' covered patio & 2 story family room. Many upgrades including Tier 2 granite in kitchen, all bathrooms & utility room, luxury vinyl plank on majority of main and SS appliances including refrigerator. Open floor plan w/ 42'' kitchen cabinets, island bar, additional pantry & under cabinet lights. Family room w/stone FP & 42'' bookcases by fireplace. Master BR features 11 foot trey ceilings, enormous walk-in closet, 7 ft double vanity, upgraded tiled shower w/frameless glass door & 42 x 72 garden tub w/tile surround. Upgraded carpet in bedrooms & upstairs. Laundry room on main. Add'l features include tankless water heater & upgraded lighting.
This property is not currently displayed as for sale or rent on Zillow. This may be different from what's on other websites or public sources.