Skip main navigation
Sold for $170,000
  • Listed by: COLDWELL BANKER REALTY • ARIANNA GOMEZ • Contact: 951-206-2610
    Bought with: COLDWELL BANKER REALTY
    $170,000

    1550 Rimpau Ave Space 119, Corona, CA 92881

    4beds
    1,512sqft
    Manufactured Home
    Built in 2014
    -- sqft lot
    $179,100 Zestimate®
    $112/sqft
    $-- Estimated rent

    Home value

    $179,100

    $161,000 - $201,000

    Not available

    Zestimate® history
    Loading
    Loading...

    Owner options

    List your home for rent

    Find your next renter with Zillow Rental Manager. Plus, with online applications, you can quickly screen prospective tenants – for free.

    Learn more
    Refinance and save

    $1,136/mo

    Est. payment

    Refinancing to a lower rate could help reduce your monthly payments and save thousands over the life of the loan.

    See today's rates

    $1,136/mo

    Est. payment

    Explore your selling options

    Work with a Zillow partner agent

    Leverage their expertise and Zillow's premium Showcase listings to get your home seen by more buyers.

    Get started

    List with your own agent

    Get your home in front of millions of buyers by listing it on Zillow.

    Learn how to do it

    Sell it yourself

    Take full control of how buyers see your home on Zillow by listing For Sale by Owner (FSBO).

    List your home

    What's special

    Ensuite bathroomAbundance of natural lightCozy ambianceAmple cabinetryLarge windowsMaster suitePrivate outdoor space
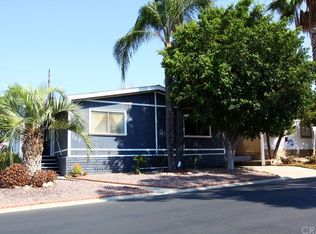
    Welcome to your new oasis in the highly sought-after Via Corona community! This delightful mobile home offers a perfect blend of comfort, convenience, and community living, making it an ideal choice for families or a savvy investment opportunity. As you step inside, you are greeted by a bright and spacious open-concept living area that seamlessly flows into the dining space and kitchen. The modern kitchen is equipped with ample cabinetry, sleek countertops, and essential appliances, making meal preparation a breeze. Large windows throughout the home allow for an abundance of natural light, creating a warm and inviting atmosphere. This mobile home features four generously-sized bedrooms, each offering ample closet space and cozy ambiance, perfect for restful nights. The master suite includes an ensuite bathroom, providing a private sanctuary for relaxation. An additional full bathroom ensures convenience for family members and guests alike. Step outside to discover your own private outdoor space, ideal for family gatherings, gardening, or simply enjoying the beautiful California weather. The community offers numerous amenities, including a sparkling swimming pool, playgrounds, and picnic areas, fostering a friendly neighborhood atmosphere where children can play and families can connect. Located within close proximity to shopping, dining, parks, and top-rated schools, this home not only provides a comfortable living space but also easy access to everything you need. Don’t miss your chance to own this home

    Zillow last checked:

    Listing updated:

    Listed by:

    ARIANNA GOMEZ DRE #02111253 951-206-2610,

    COLDWELL BANKER REALTY

    Bought with:

    ARIANNA GOMEZ, DRE #02111253

    COLDWELL BANKER REALTY

    Source: CRMLS,MLS#: IV25000117MLS LogoOriginating MLS: California Regional MLS

    Facts & features

    Interior

    Bedrooms & bathrooms
    • Bedrooms: 4
    • Bathrooms: 2
    • Full bathrooms: 2
    Rooms
    • Room types: Den, Entry/Foyer, Family Room, Kitchen, Laundry, Living Room, Primary Bathroom, Primary Bedroom, Office, Other, Utility Room
    Primary bedroom
    • Features: Primary Suite
    Bathroom
    • Features: Bathroom Exhaust Fan, Dual Sinks, Laminate Counters, Remodeled, Soaking Tub, Separate Shower, Tub Shower, Upgraded, Vanity
    Kitchen
    • Features: Kitchen Island, Laminate Counters, Pots & Pan Drawers, Remodeled, Updated Kitchen
    Heating
    • Central
    Cooling
    • Central Air
    Appliances
    • Included: Built-In Range, Dishwasher, Gas Cooktop, Disposal, Gas Oven, Gas Range, Gas Water Heater, Microwave, Refrigerator, Water To Refrigerator, Water Heater
    • Laundry: Washer Hookup, Gas Dryer Hookup, Inside, Laundry Room
    Features
    • Ceiling Fan(s), Laminate Counters, Open Floorplan, Primary Suite, Utility Room, Walk-In Closet(s)
    • Flooring: Laminate
    • Windows: Blinds, Double Pane Windows, Drapes
    Interior area
    • Total interior livable area: 1,512 sqft

    Property

    Parking
    • Total spaces: 1
    • Parking features: Attached Carport, Covered, Carport, Guest
    • Carport spaces: 1
    Features
    • Levels: One
    • Stories: 1
    • Entry location: Front Door
    • Patio & porch: Covered, Patio, Porch
    • Exterior features: Lighting
    • Pool features: Association, Community, Fenced
    • Has spa: Yes
    • Spa features: Association, Community
    • Fencing: Block
    • Has view: Yes
    • View description: Mountain(s), Neighborhood
    • Park: Villa Corona
    Lot
    • Features: 0-1 Unit/Acre, Landscaped, Rocks, Street Level, Yard
    Details
    • Additional structures: Shed(s)
    • Parcel number: 009729875
    • On leased land: Yes
    • Lease amount: $1,339
    • Special conditions: Standard

    Construction

    Type & style
    • Home type: MobileManufactured
    • Property subtype: Manufactured Home
    Materials
    • Vinyl Siding
    • Foundation: FHA Approved
    • Roof: Shingle
    Condition
    • Turnkey
    • Year built: 2014

    Utilities & green energy

    • Sewer: Public Sewer
    • Water: Public
    • Utilities for property: Cable Connected, Electricity Connected, Natural Gas Connected, Phone Connected, Sewer Connected, Water Connected

    Community & HOA

    Community
    • Features: Curbs, Gutter(s), Street Lights, Sidewalks, Pool
    • Subdivision: Villa Corona
    Location
    • Region: Corona

    Financial & listing details

    • Price per square foot: $112/sqft
    • Tax assessed value: $81,683
    • Date on market: 1/2/2025
    • Cumulative days on market: 19 days
    • Listing terms: Cash,Conventional,FHA,VA Loan
    • Road surface type: Paved
    • Body type: Double Wide

    Price history

    DateEventPrice
    2/11/2025Sold$170,000-5.6%$112/sqft
    Source: CRMLS #IV25000117 Report a problem
    1/22/2025Pending sale$180,000$119/sqft
    Source: CRMLS #IV25000117 Report a problem
    1/6/2025Price change$180,000-5.3%$119/sqft
    Source: CRMLS #IV25000117 Report a problem
    1/2/2025Price change$190,000-20.8%$126/sqft
    Source: CRMLS #IV25000117 Report a problem
    7/3/2022Pending sale$240,000$159/sqft
    Source: CRMLS #SR22103562 Report a problem
    5/17/2022Listed for sale$240,000$159/sqft
    Source: CRMLS #SR22103562 Report a problem

    Public tax history

    YearProperty taxesTax assessment
    2026-- $81,683 +17%
    2025$780 +3.4%$69,810 +2%
    2024$754 +1.1%$68,442 +2%
    2023$746 -35.9%$67,100 -39.9%
    2022$1,165 +2.1%$111,561 +2%
    2021$1,140 +0.4%$109,374 +1%
    2020$1,136 +3.4%$108,253 +2%
    2019$1,099 +2.5%$106,131 +2%
    2018$1,073 +2.7%$104,050 +2%
    2017$1,044 $102,010 +2%
    2016$1,044 +2%$100,010 +1.5%
    2015$1,024 $98,508
    Find assessor info on the county website

    Neighborhood: 92881

    Nearby schools

    GreatSchools rating
    Schools provided by the listing agent
    • High: Centennial

    Source: CRMLS. This data may not be complete. We recommend contacting the local school district to confirm school assignments for this home.

    Get a cash offer in 3 minutes
    Find out how much your home could sell for in as little as 3 minutes with a no-obligation cash offer.
    Estimated market value
    $179,100
    Get a cash offer in 3 minutes
    Find out how much your home could sell for in as little as 3 minutes with a no-obligation cash offer.
    Estimated market value
    $179,100