Skip main navigation
Sold for $165,000
  • $165,000

    1550 S BELCHER ROAD #536, CLEARWATER, FL 33764

    1beds
    825sqft
    Condominium
    Built in 1988
    -- sqft lot
    $129,600 Zestimate®
    $200/sqft
    $1,470 Estimated rent

    Home value

    $129,600

    $118,000 - $141,000

    $1,470/mo

    Zestimate® history
    Loading
    Loading...

    Owner options

    List your home for rent

    $1,470/mo

    Rent Zestimate®

    Find your next renter with Zillow Rental Manager. Plus, with online applications, you can quickly screen prospective tenants – for free.

    Learn more

    $1,470/mo

    Rent Zestimate®

    Refinance and save

    $1,704/mo

    Est. payment

    Refinancing to a lower rate could help reduce your monthly payments and save thousands over the life of the loan.

    See today's rates

    $1,704/mo

    Est. payment

    Explore your selling options

    Work with a Zillow partner agent

    Leverage their expertise and Zillow's premium Showcase listings to get your home seen by more buyers.

    Get started

    List with your own agent

    Get your home in front of millions of buyers by listing it on Zillow.

    Learn how to do it

    Sell it yourself

    Take full control of how buyers see your home on Zillow by listing For Sale by Owner (FSBO).

    List your home

    What's special

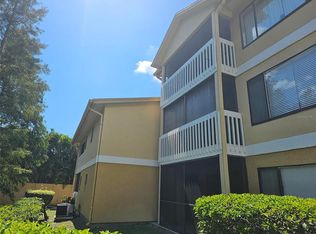
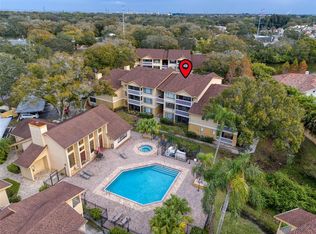

    This charming condo offers the perfect blend of coastal living and countryside tranquility just moments away from the beach and bay. Its unique open concept design invites a seamless flow between spaces, with two balconies offering different atmospheres—a screened one for bug-free relaxation and an open-air one for soaking up the sunshine. Nestled in a serene corner of the complex, this unit boasts peace and quiet, with ample parking ensuring convenience for residents and guests alike. Its private location on a floor shared with only one other unit enhances the sense of exclusivity. The spacious kitchen boasts elegant wood cabinetry and matching appliances, providing both style and functionality for culinary endeavors. The primary bedroom impresses with its generous size and features a luxurious "Sex and the City" closet, adding a touch of glamour to everyday living. Key upgrades such as the General Electric, air conditioning unit installed in 2021 and the hot water system updated in 2017 offer modern comforts and efficiency. Additionally, custom wood hurricane shutters provide peace of mind during stormy weather. For added convenience, the inclusion of custom wood hurricane shutters ensures peace of mind during stormy weather. And while the washer and dryer are negotiable, their potential inclusion would further enhance the convenience of daily living in this delightful condo.

    Zillow last checked:

    Listing updated:

    Listed by:

    Barbara Battaglia 727-781-3700,

    COLDWELL BANKER REALTY 727-781-3700

    Bought with:

    Sharon Vecchione, 3451213

    COLDWELL BANKER REALTY

    Source: Stellar MLS,MLS#: U8241203MLS LogoOriginating MLS: Pinellas Suncoast

    Facts & features

    Interior

    Bedrooms & bathrooms
    • Bedrooms: 1
    • Bathrooms: 1
    • Full bathrooms: 1
    Primary bedroom
    • Features: Walk-In Closet(s)
    • Level: First
    • Dimensions: 12x12
    Dining room
    • Level: First
    • Dimensions: 10x10
    Kitchen
    • Level: First
    • Dimensions: 13x8
    Living room
    • Level: First
    • Dimensions: 20x15
    Heating
    • Central
    Cooling
    • Central Air
    Appliances
    • Included: Dishwasher, Microwave, Range, Refrigerator
    • Laundry: Inside
    Features
    • Ceiling Fan(s), Chair Rail, Living Room/Dining Room Combo, Open Floorplan, Walk-In Closet(s)
    • Flooring: Ceramic Tile, Laminate
    • Windows: Window Treatments
    • Has fireplace: No
    Interior area
    • Total structure area: 825
    • Total interior livable area: 825 sqft

    Property

    Parking
    • Total spaces: 1
    • Parking features: Carport
    • Carport spaces: 1
    Features
    • Levels: One
    • Stories: 1
    • Exterior features: Balcony, Sidewalk, Storage
    Lot
    • Size: 4.34 Acres
    Details
    • Parcel number: 242915071550055360
    • Special conditions: None

    Construction

    Type & style
    • Home type: Condo
    • Property subtype: Condominium
    Materials
    • Stucco
    • Foundation: Slab
    • Roof: Shingle
    Condition
    • New construction: No
    • Year built: 1988

    Utilities & green energy

    • Sewer: None
    • Water: Public
    • Utilities for property: Cable Available, Electricity Connected, Public, Street Lights

    Community & HOA

    Community
    • Features: Buyer Approval Required, Clubhouse, Community Mailbox, Deed Restrictions, Fitness Center, Pool, Sidewalks
    • Pet fee: $0 monthly
    • Subdivision: BELLEAIR VILLAGE CONDO
    HOA
    • Has HOA: Yes
    • Services included: Community Pool, Maintenance Structure, Maintenance Grounds, Pest Control, Pool Maintenance, Trash
    • HOA fee: $499 monthly
    • HOA name: Resource Property Management/-Emily Haight
    • HOA phone: 727-581-2662
    Location
    • Region: Clearwater

    Financial & listing details

    • Price per square foot: $200/sqft
    • Tax assessed value: $125,106
    • Annual tax amount: $735
    • Date on market: 5/8/2024
    • Cumulative days on market: 32 days
    • Listing terms: Cash,Conventional
    • Ownership: Fee Simple
    • Total actual rent: 0
    • Electric utility on property: Yes
    • Road surface type: Paved

    Price history

    DateEventPrice
    7/26/2024Sold$165,000-2.9%$200/sqft
    Source: Stellar MLS #U8241203 Report a problem
    6/10/2024Pending sale$169,900$206/sqft
    Source: Stellar MLS #U8241203 Report a problem
    5/8/2024Listed for sale$169,900+95.3%$206/sqft
    Source: Stellar MLS #U8241203 Report a problem
    6/27/2017Sold$87,000$105/sqft
    Source: Public Record Report a problem
    5/11/2017Listed for sale$87,000$105/sqft
    Source: DENNIS REALTY & INV. CORP. #T2871350 Report a problem
    4/7/2017Listing removed$87,000$105/sqft
    Source: DENNIS REALTY & INV. CORP. #T2871350 Report a problem
    3/23/2017Listed for sale$87,000+52.6%$105/sqft
    Source: DENNIS REALTY & INV. CORP. #T2871350 Report a problem
    12/17/2009Sold$57,000-48.1%$69/sqft
    Source: Public Record Report a problem
    9/26/2005Sold$109,900$133/sqft
    Source: Public Record Report a problem

    Public tax history

    YearProperty taxesTax assessment
    2025$1,357 +76.6%$125,106 +50.9%
    2024$769 +4.5%$82,893 +3%
    2023$736 +5.9%$80,479 +3%
    2022$695 +1.6%$78,135 +3%
    2021$684 +1.4%$75,859 +1.4%
    2020$674 +0.4%$74,812 +2.3%
    2019$671 $73,130 +1.9%
    2018$671 +0.3%$71,766 +16.6%
    2017$669 -36.8%$61,549 +5.1%
    2016$1,058 +16.5%$58,585 +35.3%
    2015$909 -4.8%$43,302 -21.7%
    2014$955 +19.8%$55,324 +38.2%
    2013$797 +15.6%$40,018 +24.7%
    2012$689 $32,080 -19.7%
    2011-- $39,973 -9.4%
    2010-- $44,116 -36.1%
    2009-- $69,039 -21.9%
    2008$1,800 $88,400 -13%
    2007-- $101,600 +80.5%
    2005-- $56,300
    Find assessor info on the county website

    Neighborhood: 33764

    Nearby schools

    GreatSchools rating
    Schools provided by the listing agent
    • Elementary: Plumb Elementary-PN
    • Middle: Oak Grove Middle-PN
    • High: Clearwater High-PN

    Source: Stellar MLS. This data may not be complete. We recommend contacting the local school district to confirm school assignments for this home.

    Get a cash offer in 3 minutes
    Find out how much your home could sell for in as little as 3 minutes with a no-obligation cash offer.
    Estimated market value
    $129,600
    Get a cash offer in 3 minutes
    Find out how much your home could sell for in as little as 3 minutes with a no-obligation cash offer.
    Estimated market value
    $129,600