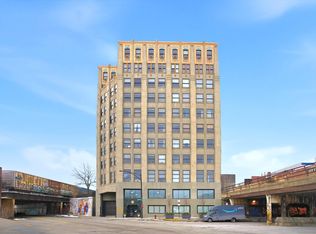
Step into the charming foyer of 1550 S Blue Island Ave, Unit 900, and be wowed by this sunny 2-bedroom, 1-bathroom corner unit with oversized windows, soaring ceilings, and sweeping Chicago views. The loft-style condo has two large, fully enclosed bedrooms with huge closets. Solid concrete construction creates a quiet, tranquil oasis amid the bustling city. The bright kitchen includes a breakfast bar, an island, a new Hansgrohe faucet, and a newer refrigerator and garbage disposal. Custom roller shades were added to the living room and kitchen, allowing you to create the perfect ambiance any time of day. The large bathroom includes a linen closet, a new showerhead, and a new fan. The unit is very energy-efficient. The condo includes a stackable in-unit washer and dryer (2025), ample and thoughtful closets, and an additional storage space in the building's basement, included in the price. This historical and architecturally significant building is in an unbeatable location! Walk to Pilsen's best bars, restaurants, coffee shops, Casa del Pueblo grocery store, shopping, and Thalia Hall. Quick access to the Loop and UIC campus via #60 bus. Just over a half mile to the 18th Street Pink Line stop and less than a mile from the Halsted Metra. For those who rely on a car, the condo is a short drive to expressways. Indoor garage parking is available for lease. Parking in an enclosed lot with secure building access is also available for rent on a monthly or yearly basis. The building is professionally managed and has a doorman on duty 7-nights a week. The HOA is pet-friendly, with no restrictions on dogs or cats. The $695/month HOA fee covers internet, heat, AC, water, and gas; only electricity is paid by the owner. Amenities: a first-floor party room with kitchenette, second-floor gym, and two third-floor dog runs (one fenced for off-leash use). Other spaces include a mail room with vending, and multiple bike storage rooms. No known upcoming specials. Hallways and unit doors were recently repainted.
Closed
$246,000
1550 S Blue Island Ave Unit 900, Chicago, IL 60608
2beds
--sqft
Condominium, Apartment, Single Family Residence
Built in 1928
-- sqft lot
$249,900 Zestimate®
$--/sqft
$2,303 Estimated rent
Home value
$249,900
$227,000 - $275,000
$2,303/mo
Zestimate® history
Owner options
List your home for rent
$2,303/mo
Rent Zestimate®
Find your next renter with Zillow Rental Manager. Plus, with online applications, you can quickly screen prospective tenants – for free.
$2,303/mo
Rent Zestimate®
Refinance and save
$2,527/mo
Est. payment
Refinancing to a lower rate could help reduce your monthly payments and save thousands over the life of the loan.
$2,527/mo
Est. payment
Explore your selling options
Work with a Zillow partner agent
Leverage their expertise and Zillow's premium Showcase listings to get your home seen by more buyers.
Get startedList with your own agent
Get your home in front of millions of buyers by listing it on Zillow.
Learn how to do itSell it yourself
Take full control of how buyers see your home on Zillow by listing For Sale by Owner (FSBO).
List your homeWhat's special
Loft-style condoSoaring ceilingsLarge bathroomOversized windowsSweeping chicago viewsCharming foyerBright kitchen
Zillow last checked:
Listing updated:
Listed by:
Kimber Galvin (312)305-1423,
Berkshire Hathaway HomeServices Chicago,
Elizabeth Otter 312-305-1423,
Berkshire Hathaway HomeServices Chicago
Bought with:
Matt Laricy
Americorp, Ltd
Source: MRED as distributed by MLS GRID,MLS#: 12617486
Facts & features
Interior
Bedrooms & bathrooms
- Bedrooms: 2
- Bathrooms: 1
- Full bathrooms: 1
Rooms
- Room types: No additional rooms
Primary bedroom
- Features: Flooring (Engineered Hardwood)
- Level: Main
- Area: 132 Square Feet
- Dimensions: 12X11
Bedroom 2
- Features: Flooring (Carpet)
- Level: Main
- Area: 80 Square Feet
- Dimensions: 10X8
Dining room
- Features: Flooring (Wood Laminate), Window Treatments (Window Treatments)
- Level: Main
- Area: 112 Square Feet
- Dimensions: 14X8
Kitchen
- Features: Kitchen (Eating Area-Breakfast Bar), Flooring (Wood Laminate), Window Treatments (Window Treatments)
- Level: Main
- Area: 88 Square Feet
- Dimensions: 11X8
Laundry
- Level: Main
- Area: 16 Square Feet
- Dimensions: 4X4
Living room
- Features: Flooring (Wood Laminate), Window Treatments (Window Treatments)
- Level: Main
- Area: 171 Square Feet
- Dimensions: 19X9
Heating
- Natural Gas
Cooling
- Central Air
Appliances
- Included: Range, Microwave, Dishwasher, Refrigerator, Freezer, Washer, Dryer, Disposal, Gas Cooktop, Gas Oven
- Laundry: Main Level, Washer Hookup, In Unit
Features
- Storage, Walk-In Closet(s), High Ceilings, Open Floorplan, Lobby
- Flooring: Laminate, Carpet
- Windows: Screens, Drapes, Window Treatments
- Basement: None
- Common walls with other units/homes: End Unit
Interior area
- Total structure area: 0
Property
Parking
- Parking features: Yes, Other, Attached, Garage
- Has attached garage: Yes
Accessibility
- Accessibility features: No Disability Access
Features
- Exterior features: Dog Run
- Has view: Yes
Lot
- Features: Corner Lot, Views
Details
- Parcel number: 17201280281144
- Special conditions: None
- Other equipment: Intercom
Construction
Type & style
- Home type: Condo
- Property subtype: Condominium, Apartment, Single Family Residence
Materials
- Concrete
Condition
- New construction: No
- Year built: 1928
- Major remodel year: 2006
Utilities & green energy
- Electric: 200+ Amp Service
- Sewer: Public Sewer
- Water: Lake Michigan, Public
- Utilities for property: Cable Available
Community & HOA
Community
- Subdivision: University Station
HOA
- Has HOA: Yes
- Amenities included: Bike Room/Bike Trails, Door Person, Elevator in Residence, Exercise Room, Storage, Health Club, On Site Manager/Engineer, Party Room, Security Door Lock(s), Elevator(s), Intercom
- Services included: Heat, Air Conditioning, Water, Gas, Insurance, Security, Doorman, Cable TV, Exercise Facilities, Exterior Maintenance, Scavenger, Snow Removal, Internet
- HOA fee: $695 monthly
Location
- Region: Chicago
Financial & listing details
- Tax assessed value: $249,160
- Annual tax amount: $5,024
- Date on market: 4/15/2026
- Listing terms: Conventional
- Ownership: Condo
Price history
| Date | Event | Price |
|---|---|---|
| 5/15/2026 | Sold | $246,000+7% |
Source:  MRED as distributed by MLS GRID #12617486 Report a problem MRED as distributed by MLS GRID #12617486 Report a problem | ||
| 4/23/2026 | Contingent | $229,990 |
Source: MRED as distributed by MLS GRID #12617486 Report a problem | ||
| 4/15/2026 | Listed for sale | $229,990+12.2% |
Source: MRED as distributed by MLS GRID #12617486 Report a problem | ||
| 7/1/2019 | Sold | $205,000-2.3% |
Source: MRED as distributed by MLS GRID #10362273 Report a problem | ||
| 5/13/2019 | Pending sale | $209,900 |
Source: Real Home Realty #10362273 Report a problem | ||
| 5/1/2019 | Listed for sale | $209,900+31.2% |
Source: Real Home Realty #10362273 Report a problem | ||
| 10/19/2016 | Sold | $160,000 |
Source: Berkshire Hathaway HomeServices Koenig Rubloff #09337545_60608 Report a problem | ||
| 9/11/2016 | Pending sale | $160,000 |
Source: Berkshire Hathaway HomeServices KoenigRubloff Realty Group #09337545 Report a problem | ||
| 9/9/2016 | Listed for sale | $160,000+37.9% |
Source: Berkshire Hathaway HomeServices KoenigRubloff Realty Group #09337545 Report a problem | ||
| 12/5/2013 | Sold | $116,000+0.1% |
Source: Public Record Report a problem | ||
| 9/24/2013 | Listed for sale | $115,900-60.4% |
Source: RE/MAX Signature #08451837 Report a problem | ||
| 1/12/2013 | Listing removed | $1,200 |
Source: Generation Rent LLC Report a problem | ||
| 12/14/2012 | Listed for rent | $1,200 |
Source: RentalHunt.com #266596 Report a problem | ||
| 12/2/2011 | Listing removed | $1,200 |
Source: RentalHunt.com #209598 Report a problem | ||
| 10/26/2011 | Listed for rent | $1,200 |
Source: RentalHunt.com #209598 Report a problem | ||
| 6/29/2007 | Sold | $293,000 |
Source: Public Record Report a problem | ||
Public tax history
| Year | Property taxes | Tax assessment |
|---|---|---|
| 2024 | $5,024 +10.5% | $24,916 +16% |
| 2023 | $4,548 +2.6% | $21,480 |
| 2022 | $4,433 +2.3% | $21,480 |
| 2021 | $4,334 +10% | $21,480 +21.9% |
| 2020 | $3,939 -0.8% | $17,625 -10.5% |
| 2019 | $3,971 +1.7% | $19,697 |
| 2018 | $3,903 +154.1% | $19,697 +177% |
| 2017 | $1,536 -7.3% | $7,111 -14.1% |
| 2016 | $1,657 +9.3% | $8,275 |
| 2015 | $1,516 -13.3% | $8,275 -12.2% |
| 2014 | $1,750 -7.6% | $9,430 -9.4% |
| 2013 | $1,893 +645.1% | $10,410 +635.2% |
| 2012 | $254 +10.8% | $1,416 |
| 2011 | $229 -0.4% | $1,416 |
| 2010 | $230 +4.4% | $1,416 |
| 2009 | $221 +8.6% | $1,416 -0.1% |
| 2008 | $203 | $1,417 |
Find assessor info on the county website
Neighborhood: University Village - Little Italy
Nearby homes
- $253,100-- bd-- ba-- sqft1550 S Blue Island Ave UNIT 519, Chicago, IL 60608Off Market
- $223,000-- bd-- ba-- sqft1550 S Blue Island Ave #P-33, Chicago, IL 60608Off Market
- $277,2001 bd1 ba-- sqft1550 S Blue Island Ave UNIT 1110, Chicago, IL 60608Off Market

- $220,0001 bd1 ba800 sqft1550 S Blue Island Ave UNIT 608, Chicago, IL 60608Sold
- $268,400-- bd-- ba-- sqft1550 S Blue Island Ave #P-28, Chicago, IL 60608Off Market
- $241,000-- bd-- ba-- sqft1550 S Blue Island Ave #P-105, Chicago, IL 60608Off Market
- $218,0001 bd1 ba794 sqft1550 S Blue Island Ave UNIT 908, Chicago, IL 60608Sold
- $262,200-- bd-- ba-- sqft1550 S Blue Island Ave UNIT 512, Chicago, IL 60608Off Market
- $255,5001 bd1 ba757 sqft1550 S Blue Island Ave UNIT 1208, Chicago, IL 60608Off Market
Nearby schools
GreatSchools rating
- 2/10Smyth J Elementary SchoolGrades: PK-8Distance: 0.5 mi
- 1/10Wells Community Academy High SchoolGrades: 9-12Distance: 2.7 mi
Schools provided by the listing agent
- District: 299
Source: MRED as distributed by MLS GRID. This data may not be complete. We recommend contacting the local school district to confirm school assignments for this home.
Get a cash offer in 3 minutes
Find out how much your home could sell for in as little as 3 minutes with a no-obligation cash offer.
Estimated market value
$249,900
Get a cash offer in 3 minutes
Find out how much your home could sell for in as little as 3 minutes with a no-obligation cash offer.
Estimated market value
$249,900
- Illinois
- Cook County
- Chicago
- 60608
- University Village - Little Italy
- 1550 S Blue Island Ave Unit 900
Nearby cities
Nearby neighborhoods
Nearby zip codes
Other Chicago Topics
