Step into this stunning split 2-bedroom, 2-bathroom condo with an industrial feel, featuring an east-facing exposure that offers incredible city views and an abundance of natural light. The unit's 10-foot exposed ceilings add a touch of modern character and create an open, airy atmosphere throughout the space. The living room is flooded with sunlight, making it the perfect spot to relax or entertain. The open kitchen boasts 42-inch cabinets, a cozy dining nook, and sleek finishes ideal for hosting. The master bedroom is a spacious retreat with hardwood floors and generous his-and-hers closets. The ensuite master bath is newly updated with elegant floor-to-ceiling tile, a soaking tub, and a double vanity for added convenience. The second bedroom also features hardwood floors and is perfect as a guest room, office, or personal retreat. This beautiful condo combines modern design with urban style, offering the best in city living. With the convenience of in-unit laundry, chores become a breeze, allowing you more time to enjoy the amenities this condominium has to offer. With its impeccable design, prime location, and array of amenities, this condo offers the perfect blend of style and functionality, providing you with a sanctuary to call home. Indulge in culinary delights at nearby restaurants, and bask in the intellectual energy of the University of Illinois Chicago. Commuting is a breeze with easy access to public transportation and the expressway. Your vibrant and serene escape awaits - come, experience, and embrace the allure of city living redefined. Parking space #93 is available for $25,000. PIN#: 17201280281322. HOA for parking is $65.93 monthly. HOA for the unit is $684.65.
Closed
$255,000
1550 S Blue Island Ave Unit 901, Chicago, IL 60608
2beds
--sqft
Condominium, Single Family Residence
Built in 1928
-- sqft lot
$296,600 Zestimate®
$--/sqft
$2,689 Estimated rent
Home value
$296,600
$276,000 - $320,000
$2,689/mo
Zestimate® history
Owner options
List your home for rent
$2,689/mo
Rent Zestimate®
Find your next renter with Zillow Rental Manager. Plus, with online applications, you can quickly screen prospective tenants – for free.
$2,689/mo
Rent Zestimate®
Refinance and save
$2,502/mo
Est. payment
Refinancing to a lower rate could help reduce your monthly payments and save thousands over the life of the loan.
$2,502/mo
Est. payment
Explore your selling options
Work with a Zillow partner agent
Leverage their expertise and Zillow's premium Showcase listings to get your home seen by more buyers.
Get startedList with your own agent
Get your home in front of millions of buyers by listing it on Zillow.
Learn how to do itSell it yourself
Take full control of how buyers see your home on Zillow by listing For Sale by Owner (FSBO).
List your homeWhat's special
Personal retreatSleek finishesElegant floor-to-ceiling tileGuest roomIncredible city viewsIn-unit laundryEast-facing exposure
Zillow last checked:
Listing updated:
Listed by:
Ben Lalez 773-466-7150,
Compass,
Mark Buckner,
Compass
Bought with:
Jem Arboleda
Real Broker LLC
Source: MRED as distributed by MLS GRID,MLS#: 12192335
Facts & features
Interior
Bedrooms & bathrooms
- Bedrooms: 2
- Bathrooms: 2
- Full bathrooms: 2
Rooms
- Room types: No additional rooms
Primary bedroom
- Features: Flooring (Hardwood), Bathroom (Full)
- Level: Main
- Area: 143 Square Feet
- Dimensions: 13X11
Bedroom 2
- Features: Flooring (Hardwood)
- Level: Main
- Area: 120 Square Feet
- Dimensions: 10X12
Dining room
- Features: Flooring (Hardwood)
- Level: Main
- Area: 77 Square Feet
- Dimensions: 11X7
Kitchen
- Features: Flooring (Hardwood)
- Level: Main
- Area: 96 Square Feet
- Dimensions: 12X08
Living room
- Features: Flooring (Hardwood)
- Level: Main
- Area: 204 Square Feet
- Dimensions: 17X12
Heating
- Natural Gas, Forced Air
Cooling
- Central Air
Appliances
- Included: Range, Microwave, Dishwasher, Refrigerator, Washer, Dryer, Disposal
- Laundry: Washer Hookup, In Unit
Features
- Flooring: Laminate
- Basement: None
Interior area
- Total structure area: 0
Property
Parking
- Total spaces: 1
- Parking features: Garage Door Opener, On Site, Deeded, Attached, Garage
- Attached garage spaces: 1
- Has uncovered spaces: Yes
Accessibility
- Accessibility features: No Disability Access
Features
- Exterior features: Dog Run
Details
- Parcel number: 17201280281145
- Special conditions: None
Construction
Type & style
- Home type: Condo
- Property subtype: Condominium, Single Family Residence
Materials
- Brick
- Foundation: Concrete Perimeter
Condition
- New construction: No
- Year built: 1928
Utilities & green energy
- Electric: Circuit Breakers
- Sewer: Public Sewer, Storm Sewer
- Water: Lake Michigan, Public
Community & HOA
HOA
- Has HOA: Yes
- Amenities included: Bike Room/Bike Trails, Door Person, Elevator(s), Exercise Room, Storage, On Site Manager/Engineer, Party Room, Service Elevator(s)
- Services included: Heat, Water, Gas, Insurance, Doorman, Cable TV, Exterior Maintenance, Scavenger, Snow Removal
- HOA fee: $684 monthly
Location
- Region: Chicago
Financial & listing details
- Tax assessed value: $251,040
- Annual tax amount: $4,568
- Date on market: 10/24/2024
- Listing terms: Conventional
- Ownership: Condo
Price history
| Date | Event | Price |
|---|---|---|
| 11/22/2024 | Sold | $255,000+2% |
Source:  MRED as distributed by MLS GRID #12192335 Report a problem MRED as distributed by MLS GRID #12192335 Report a problem | ||
| 11/12/2024 | Pending sale | $250,000 |
Source: MRED as distributed by MLS GRID #12192335 Report a problem | ||
| 11/1/2024 | Contingent | $250,000 |
Source: MRED as distributed by MLS GRID #12192335 Report a problem | ||
| 10/24/2024 | Listed for sale | $250,000 |
Source: MRED as distributed by MLS GRID #12192335 Report a problem | ||
| 7/11/2012 | Listing removed | $1,700 |
Source: Prudential Rubloff #08097698 Report a problem | ||
| 6/23/2012 | Listed for rent | $1,700 |
Source: Prudential Rubloff #08097698 Report a problem | ||
Public tax history
| Year | Property taxes | Tax assessment |
|---|---|---|
| 2024 | $5,062 +10.8% | $25,104 +16.3% |
| 2023 | $4,568 +2.6% | $21,578 |
| 2022 | $4,453 +2.3% | $21,578 |
| 2021 | $4,353 +70.5% | $21,578 +88.9% |
| 2020 | $2,553 +10.9% | $11,424 |
| 2019 | $2,303 +1.7% | $11,424 |
| 2018 | $2,264 -8.4% | $11,424 -0.2% |
| 2017 | $2,472 +79.4% | $11,446 +66.4% |
| 2016 | $1,378 +9.3% | $6,880 |
| 2015 | $1,261 -28.5% | $6,880 -27.6% |
| 2014 | $1,763 -7.6% | $9,502 -9.4% |
| 2013 | $1,908 +1.4% | $10,489 |
| 2012 | $1,882 -63.6% | $10,489 -67.1% |
| 2011 | $5,164 -0.4% | $31,870 |
| 2010 | $5,186 +4.4% | $31,870 |
| 2009 | $4,970 +2328% | $31,870 +2133.4% |
| 2008 | $205 | $1,427 |
Find assessor info on the county website
Neighborhood: University Village - Little Italy
Nearby homes
- $272,200-- bd-- ba-- sqft1550 S Blue Island Ave UNIT 519, Chicago, IL 60608Off Market
- $295,100-- bd-- ba-- sqft1550 S Blue Island Ave #P-33, Chicago, IL 60608Off Market
- $285,4001 bd1 ba-- sqft1550 S Blue Island Ave UNIT 1110, Chicago, IL 60608Off Market

- $220,0001 bd1 ba800 sqft1550 S Blue Island Ave UNIT 608, Chicago, IL 60608Sold
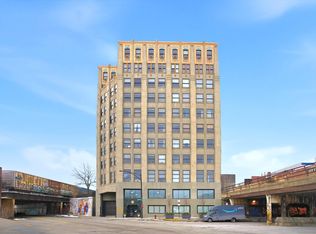
- $354,500-- bd-- ba-- sqft1550 S Blue Island Ave #P-28, Chicago, IL 60608Off Market
- $288,100-- bd-- ba-- sqft1550 S Blue Island Ave #P-105, Chicago, IL 60608Off Market
- $218,0001 bd1 ba794 sqft1550 S Blue Island Ave UNIT 908, Chicago, IL 60608Sold
- $280,500-- bd-- ba-- sqft1550 S Blue Island Ave UNIT 512, Chicago, IL 60608Off Market
- $255,5001 bd1 ba757 sqft1550 S Blue Island Ave UNIT 1208, Chicago, IL 60608Off Market
Nearby schools
GreatSchools rating
- 2/10Smyth J Elementary SchoolGrades: PK-8Distance: 0.5 mi
- 1/10Wells Community Academy High SchoolGrades: 9-12Distance: 2.7 mi
Schools provided by the listing agent
- District: 299
Source: MRED as distributed by MLS GRID. This data may not be complete. We recommend contacting the local school district to confirm school assignments for this home.
Get a cash offer in 3 minutes
Find out how much your home could sell for in as little as 3 minutes with a no-obligation cash offer.
Estimated market value
$296,600
Get a cash offer in 3 minutes
Find out how much your home could sell for in as little as 3 minutes with a no-obligation cash offer.
Estimated market value
$296,600
- Illinois
- Cook County
- Chicago
- 60608
- University Village - Little Italy
- 1550 S Blue Island Ave Unit 901
Nearby cities
Nearby neighborhoods
Nearby zip codes
Other Chicago Topics
