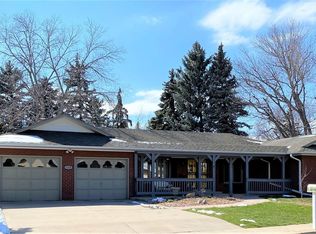
This beautifully-maintained single-owner ranch-style home is walking distance to Lasley Park/Lasley Elementary school, minutes away from Belmar shopping district, and close to public transportation (bus, light rail). This home was lovingly constructed by the original owner, a master craftsman. The main level includes 3 bedrooms: a primary master suite with an en-suite 3/4 bath, two more bedrooms, a full bath, living room, dining room, and kitchen. Step out the back door to find a covered rear patio with built-in BBQ area, a sprawling fenced yard, mature trees, and a custom-built storage shed with work bench. The lower level includes a large laundry room, half bath, non-conforming bedroom, and a great room with an additional wood-burning fireplace. This is a well-built gem of a property with tons of vintage charm.
Sold for $595,000
Street View
$595,000
1550 S Newland Street, Lakewood, CO 80232
4beds
3,080sqft
Single Family Residence
Built in 1960
0.32 Acres Lot
$617,400 Zestimate®
$193/sqft
$3,988 Estimated rent
Home value
$617,400
$574,000 - $661,000
$3,988/mo
Zestimate® history
Owner options
List your home for rent
$3,988/mo
Rent Zestimate®
Find your next renter with Zillow Rental Manager. Plus, with online applications, you can quickly screen prospective tenants – for free.
$3,988/mo
Rent Zestimate®
Refinance and save
$3,484/mo
Est. payment
Refinancing to a lower rate could help reduce your monthly payments and save thousands over the life of the loan.
$3,484/mo
Est. payment
Explore your selling options
Work with a Zillow partner agent
Leverage their expertise and Zillow's premium Showcase listings to get your home seen by more buyers.
Get startedList with your own agent
Get your home in front of millions of buyers by listing it on Zillow.
Learn how to do itSell it yourself
Take full control of how buyers see your home on Zillow by listing For Sale by Owner (FSBO).
List your homeWhat's special
Zillow last checked:
Listing updated:
Listed by:
Emily Henrie 720-468-7238 ComeOnHomeColorado@gmail.com,
Come on Home Colorado
Bought with:
Zoe Ho, 100100784
Coldwell Banker Realty 24
Source: REcolorado as distributed by MLS GRID,MLS#: 9015216
Facts & features
Interior
Bedrooms & bathrooms
- Bedrooms: 4
- Bathrooms: 3
- Full bathrooms: 1
- 3/4 bathrooms: 1
- 1/2 bathrooms: 1
- Main level bathrooms: 2
- Main level bedrooms: 3
Primary bedroom
- Description: Primary Bedroom Has En-Suite 3/4 Bath
- Level: Main
- Area: 153.59 Square Feet
- Dimensions: 11.17 x 13.75
Bedroom
- Description: Ceiling Is Original Hand Troweled
- Level: Main
- Area: 153.05 Square Feet
- Dimensions: 12.08 x 12.67
Bedroom
- Description: Ceiling Is Original Hand Troweled
- Level: Main
- Area: 152.78 Square Feet
- Dimensions: 11.25 x 13.58
Bedroom
- Description: Non-Conforming Bedroom W/ Closet
- Level: Basement
- Area: 249.3 Square Feet
- Dimensions: 10.92 x 22.83
Primary bathroom
- Description: Vintage 1960's Charm
- Level: Main
- Area: 56.74 Square Feet
- Dimensions: 11.17 x 5.08
Bathroom
- Description: Vintage 1960's Charm With Some Updates
- Level: Main
- Area: 54.96 Square Feet
- Dimensions: 11.17 x 4.92
Bathroom
- Description: Convenient 1/2 Bath In Basement
- Level: Basement
- Area: 23.76 Square Feet
- Dimensions: 4.83 x 4.92
Dining room
- Description: Glass Slider To Back Covered Patio
- Level: Main
- Area: 110.81 Square Feet
- Dimensions: 11.17 x 9.92
Great room
- Description: Wood-Burning Fireplace
- Level: Basement
- Area: 768.38 Square Feet
- Dimensions: 14.92 x 51.5
Kitchen
- Description: Darling Vintage Charm, Huge Farm Sink
- Level: Main
- Area: 175.03 Square Feet
- Dimensions: 11.17 x 15.67
Laundry
- Description: Ample Storage/Work Space
- Level: Basement
- Area: 266.67 Square Feet
- Dimensions: 10.92 x 24.42
Living room
- Description: Wood-Burning Fireplace
- Level: Main
- Area: 366.75 Square Feet
- Dimensions: 14.67 x 25
Heating
- Hot Water, Radiant
Cooling
- None
Appliances
- Included: Dishwasher, Disposal, Dryer, Gas Water Heater, Microwave, Range, Refrigerator, Washer
- Laundry: In Unit
Features
- Laminate Counters, Primary Suite, Smoke Free, Tile Counters
- Flooring: Linoleum, Wood
- Windows: Window Coverings, Window Treatments
- Basement: Bath/Stubbed,Full
- Number of fireplaces: 2
- Fireplace features: Basement, Living Room, Wood Burning
- Common walls with other units/homes: No Common Walls
Interior area
- Total structure area: 3,080
- Total interior livable area: 3,080 sqft
- Finished area above ground: 1,540
- Finished area below ground: 502
Property
Parking
- Total spaces: 2
- Parking features: Concrete, Exterior Access Door
- Attached garage spaces: 2
Features
- Levels: One
- Stories: 1
- Entry location: Ground
- Patio & porch: Covered, Front Porch, Patio
- Exterior features: Gas Grill, Private Yard
- Fencing: Full
Lot
- Size: 0.32 Acres
- Features: Level, Near Public Transit, Sprinklers In Front, Sprinklers In Rear
Details
- Parcel number: 014424
- Special conditions: Standard
Construction
Type & style
- Home type: SingleFamily
- Architectural style: Traditional
- Property subtype: Single Family Residence
Materials
- Brick, Frame, Wood Siding
- Foundation: Concrete Perimeter
- Roof: Composition
Condition
- Year built: 1960
Details
- Warranty included: Yes
Utilities & green energy
- Electric: 110V, 220 Volts
- Sewer: Public Sewer
- Water: Public
- Utilities for property: Electricity Connected, Natural Gas Connected, Phone Available
Community & HOA
Community
- Security: Carbon Monoxide Detector(s), Smoke Detector(s)
- Subdivision: Cress-Moor
HOA
- Has HOA: No
Location
- Region: Lakewood
Financial & listing details
- Price per square foot: $193/sqft
- Tax assessed value: $611,741
- Annual tax amount: $2,877
- Date on market: 11/23/2024
- Listing terms: Cash,Conventional,FHA,VA Loan
- Exclusions: Seller's Personal Property, Security Cameras (4), Ring Doorbell, Small Refrigerator In Basement, All-In One Laundry Unit Currently In Primary Bath (Shower)
- Ownership: Corporation/Trust
- Electric utility on property: Yes
- Road surface type: Paved
Price history
| Date | Event | Price |
|---|---|---|
| 4/14/2025 | Listing removed | $3,800$1/sqft |
Source: Zillow Rentals Report a problem | ||
| 3/11/2025 | Listed for rent | $3,800$1/sqft |
Source: Zillow Rentals Report a problem | ||
| 12/17/2024 | Sold | $595,000+1.7%$193/sqft |
Source:  REcolorado as distributed by MLS GRID #9015216 Report a problem REcolorado as distributed by MLS GRID #9015216 Report a problem | ||
| 11/28/2024 | Pending sale | $585,000$190/sqft |
Source: REcolorado as distributed by MLS GRID #9015216 Report a problem | ||
| 11/23/2024 | Listed for sale | $585,000$190/sqft |
Source: REcolorado as distributed by MLS GRID #9015216 Report a problem | ||
Public tax history
| Year | Property taxes | Tax assessment |
|---|---|---|
| 2025 | $3,505 +21.8% | $38,234 +0% |
| 2024 | $2,877 +27.4% | $38,226 |
| 2023 | $2,258 -1.4% | $38,226 +22.9% |
| 2022 | $2,290 +16.3% | $31,101 -2.8% |
| 2021 | $1,970 | $31,996 +11.9% |
| 2020 | $1,970 +1.3% | $28,594 |
| 2019 | $1,945 +18.1% | $28,594 +15.6% |
| 2018 | $1,646 | $24,734 |
| 2017 | $1,646 +14.9% | $24,734 +3.2% |
| 2016 | $1,432 +100% | $23,961 |
| 2015 | $716 -39.9% | $23,961 +18.2% |
| 2014 | $1,192 +4.7% | $20,279 |
| 2013 | $1,139 -38.9% | $20,279 +2.2% |
| 2012 | $1,864 +6.2% | $19,847 |
| 2011 | $1,756 +0.2% | $19,847 +5.6% |
| 2010 | $1,752 +74.6% | $18,800 |
| 2009 | $1,003 +0.2% | $18,800 +0.5% |
| 2008 | $1,001 -4.4% | $18,700 -17.3% |
| 2007 | $1,047 -40.3% | $22,610 +18.4% |
| 2006 | $1,754 -5.1% | $19,100 -2.8% |
| 2005 | $1,847 +9% | $19,660 |
| 2004 | $1,694 +94.8% | $19,660 -6.6% |
| 2003 | $870 -47% | $21,040 +10.2% |
| 2002 | $1,643 +6.2% | $19,100 +21% |
| 2001 | $1,547 -0.8% | $15,780 |
| 2000 | $1,559 | $15,780 |
Find assessor info on the county website
Neighborhood: Greenbrier Cloverdale
Nearby homes
- $458,5003 bd1 ba1.2k sqft1520 S Newland St, Lakewood, CO 80232Off Market
- $693,9006 bd4 ba3.2k sqft1560 S Newland St, Lakewood, CO 80232Off Market
- $735,0003 bd2 ba2.7k sqft1545 S Marshall St, Lakewood, CO 80232Off Market
- $568,6005 bd2 ba1.5k sqft1535 S Marshall St, Lakewood, CO 80232Off Market
- $588,4005 bd3 ba1.4k sqft1545 S Newland St, Lakewood, CO 80232Off Market
- $550,7003 bd2 ba1.4k sqft1510 S Newland St, Lakewood, CO 80232Off Market
- $642,8004 bd1 ba2.3k sqft1555 S Marshall St, Lakewood, CO 80232Off Market
- $593,9005 bd3 ba1.4k sqft1535 S Newland St, Lakewood, CO 80232Off Market
Nearby schools
GreatSchools rating
- 4/10Lasley Elementary SchoolGrades: K-6Distance: 0.2 mi
- 3/10Alameda International High SchoolGrades: 7-12Distance: 0.8 mi
Schools provided by the listing agent
- Elementary: Lasley
- Middle: Alameda Int'l
- High: Alameda Int'l
- District: Jefferson County R-1
Source: REcolorado as distributed by MLS GRID. This data may not be complete. We recommend contacting the local school district to confirm school assignments for this home.
Get a cash offer in 3 minutes
Find out how much your home could sell for in as little as 3 minutes with a no-obligation cash offer.
Estimated market value
$617,400
Get a cash offer in 3 minutes
Find out how much your home could sell for in as little as 3 minutes with a no-obligation cash offer.
Estimated market value
$617,400
- Colorado
- Jefferson County
- Lakewood
- 80232
- Greenbrier Cloverdale
- 1550 S Newland Street
