Spacious brick tri-level on a rare 1/3-acre lot in a prime location within the award-winning Cherry Creek 5 school district, just a block from the elementary school. Nestled on a beautiful tree-lined street, this home offers an incredible blend of space, flexibility, and functionality, including a 4-car garage setup with a 2-car attached garage plus an oversized 2-car detached garage perfect for hobbies, storage, or extra vehicles. Inside, you’ll find both formal and informal living spaces designed for comfortable everyday living and easy entertaining. Durable laminate wood flooring flows throughout most of the home, while the beautifully updated kitchen features granite countertops, stainless steel appliances, charming tin tile ceilings, a built-in desk area, and direct access to the private backyard. The lower-level family room is warm and inviting with a cozy fireplace framed by dramatic floor-to-ceiling stacked stone. A lower-level bedroom and bonus room with separate AC and backyard access create the perfect setup for a sunroom, art studio, home office, or creative retreat. Upstairs offers three bedrooms, including a spacious primary suite with a private balcony and en-suite bath. The basement functions like its own apartment with a full kitchen, abundant storage, and ideal space for guests or multi-generational living. (Basement bedroom is non-conforming and does not have an egress window.) Step outside to enjoy the expansive backyard with mature trees, a large patio for entertaining, an additional rear patio, and plenty of yard space ready for summer gatherings, gardening, or play. Conveniently located near dining, shopping, and Utah Park with its fantastic recreation center, this home combines size, versatility, and an unbeatable location.
Sold for $535,000
$535,000
1550 S Oakland Street, Aurora, CO 80012
5beds
2,149sqft
Single Family Residence
Built in 1971
0.32 Acres Lot
$534,900 Zestimate®
$249/sqft
$3,482 Estimated rent
Home value
$534,900
$503,000 - $567,000
$3,482/mo
Zestimate® history
Owner options
List your home for rent
$3,482/mo
Rent Zestimate®
Find your next renter with Zillow Rental Manager. Plus, with online applications, you can quickly screen prospective tenants – for free.
$3,482/mo
Rent Zestimate®
Refinance and save
$3,155/mo
Est. payment
Refinancing to a lower rate could help reduce your monthly payments and save thousands over the life of the loan.
$3,155/mo
Est. payment
Explore your selling options
Work with a Zillow partner agent
Leverage their expertise and Zillow's premium Showcase listings to get your home seen by more buyers.
Get startedList with your own agent
Get your home in front of millions of buyers by listing it on Zillow.
Learn how to do itSell it yourself
Take full control of how buyers see your home on Zillow by listing For Sale by Owner (FSBO).
List your homeWhat's special
Additional rear patioStainless steel appliancesGranite countertopsBeautifully updated kitchenLarge patio for entertainingCharming tin tile ceilingsSpacious brick tri-level
Zillow last checked:
Listing updated:
Listed by:
Andy Potarf 720-244-1070 andy.potarf@redfin.com,
Redfin Corporation
Bought with:
Anthony Limpede, 40030495
Coldwell Banker Realty 54
Source: REcolorado as distributed by MLS GRID,MLS#: 8577912
Facts & features
Interior
Bedrooms & bathrooms
- Bedrooms: 5
- Bathrooms: 4
- Full bathrooms: 1
- 3/4 bathrooms: 3
Bedroom
- Description: Lvp Floors, Walk-In Closet
- Level: Lower
- Area: 140 Square Feet
- Dimensions: 14 x 10
Bedroom
- Description: Lvp Floors, Private Balcony, Ceiling Fan, En-Suite Bath
- Features: Primary Suite
- Level: Upper
- Area: 176 Square Feet
- Dimensions: 11 x 16
Bedroom
- Description: Lvp Floors, Ceiling Fan
- Level: Upper
- Area: 154 Square Feet
- Dimensions: 14 x 11
Bedroom
- Description: Lvp Floors, Ceiling Fan
- Level: Upper
- Area: 120 Square Feet
- Dimensions: 10 x 12
Bedroom
- Description: Non-Confirming Window, Closet, Carpet Floors
- Level: Basement
- Area: 168 Square Feet
- Dimensions: 14 x 12
Bathroom
- Description: Sink With Vanity, Walk-In Shower
- Level: Lower
- Area: 40 Square Feet
- Dimensions: 4 x 10
Bathroom
- Description: Tile Floors, Sink With Vanity, Tub/Shower Combination
- Level: Upper
- Area: 77 Square Feet
- Dimensions: 11 x 7
Bathroom
- Description: Sink With Vanity, Walk-In Shower, Tile Floors, Closet
- Features: En Suite Bathroom, Primary Suite
- Level: Upper
- Area: 30 Square Feet
- Dimensions: 6 x 5
Bathroom
- Description: Sink With Vanity, Walk-In Closet
- Level: Basement
- Area: 35 Square Feet
- Dimensions: 5 x 7
Bonus room
- Description: Tile Floors, Door To Backyard And Door To Garage
- Level: Lower
- Area: 255 Square Feet
- Dimensions: 17 x 15
Dining room
- Description: Formal, Lvp Floors
- Level: Main
- Area: 130 Square Feet
- Dimensions: 10 x 13
Family room
- Description: Fireplace
- Level: Lower
- Area: 234 Square Feet
- Dimensions: 13 x 18
Kitchen
- Description: Eat-In, Stainless Appliances, Granite Countertops, Built-In Desk, Door To Backyard
- Level: Main
- Area: 600 Square Feet
- Dimensions: 20 x 30
Kitchen
- Description: Tile Floors, White Appliances, Storage
- Level: Basement
- Area: 120 Square Feet
- Dimensions: 15 x 8
Laundry
- Description: Washer And Dryer, Utility Sink, Shelving
- Level: Lower
- Area: 56 Square Feet
- Dimensions: 8 x 7
Living room
- Description: Formal, Lvp Floors
- Level: Main
- Area: 380 Square Feet
- Dimensions: 19 x 20
Living room
- Description: Carpet Floors
- Level: Basement
- Area: 224 Square Feet
- Dimensions: 14 x 16
Heating
- Forced Air
Cooling
- Evaporative Cooling
Appliances
- Included: Cooktop, Dishwasher, Disposal, Dryer, Oven, Refrigerator, Washer
- Laundry: Laundry Closet
Features
- Ceiling Fan(s), Granite Counters, High Ceilings, Primary Suite
- Flooring: Carpet, Tile, Vinyl
- Basement: Finished
- Number of fireplaces: 1
- Fireplace features: Family Room
Interior area
- Total structure area: 2,149
- Total interior livable area: 2,149 sqft
- Finished area above ground: 1,410
- Finished area below ground: 739
Property
Parking
- Total spaces: 8
- Parking features: Asphalt
- Attached garage spaces: 4
- Details: Off Street Spaces: 4
Features
- Levels: Tri-Level
- Patio & porch: Deck
- Exterior features: Barbecue
- Fencing: Full
Lot
- Size: 0.32 Acres
- Features: Landscaped, Level
Details
- Parcel number: 031204020
- Special conditions: Standard
Construction
Type & style
- Home type: SingleFamily
- Architectural style: Traditional
- Property subtype: Single Family Residence
Materials
- Brick, Wood Siding
- Roof: Composition
Condition
- Year built: 1971
Utilities & green energy
- Electric: 220 Volts
- Sewer: Public Sewer
- Water: Public
- Utilities for property: Cable Available, Electricity Connected
Community & HOA
Community
- Subdivision: Village East
HOA
- Has HOA: No
Location
- Region: Aurora
Financial & listing details
- Price per square foot: $249/sqft
- Tax assessed value: $583,900
- Annual tax amount: $2,603
- Date on market: 5/29/2026
- Listing terms: Cash,Conventional,FHA,VA Loan
- Exclusions: Seller's Personal Property.
- Ownership: Individual
- Electric utility on property: Yes
- Road surface type: Paved
Price history
| Date | Event | Price |
|---|---|---|
| 7/31/2026 | Sold | $535,000-2.7%$249/sqft |
Source:  REcolorado as distributed by MLS GRID #8577912 Report a problem REcolorado as distributed by MLS GRID #8577912 Report a problem | ||
| 6/29/2026 | Pending sale | $550,000$256/sqft |
Source: REcolorado as distributed by MLS GRID #8577912 Report a problem | ||
| 6/13/2026 | Listed for sale | $550,000$256/sqft |
Source: REcolorado as distributed by MLS GRID #8577912 Report a problem | ||
| 6/4/2026 | Pending sale | $550,000$256/sqft |
Source: REcolorado as distributed by MLS GRID #8577912 Report a problem | ||
| 5/29/2026 | Listed for sale | $550,000+101.8%$256/sqft |
Source: REcolorado as distributed by MLS GRID #8577912 Report a problem | ||
| 10/27/2025 | Listing removed | $2,350$1/sqft |
Source: Zillow Rentals Report a problem | ||
| 10/12/2025 | Price change | $2,350-16.1%$1/sqft |
Source: Zillow Rentals Report a problem | ||
| 9/29/2025 | Listed for rent | $2,800$1/sqft |
Source: Zillow Rentals Report a problem | ||
| 10/16/2002 | Sold | $272,500+35.6%$127/sqft |
Source: Public Record Report a problem | ||
| 8/3/1999 | Sold | $201,000$94/sqft |
Source: Public Record Report a problem | ||
Public tax history
| Year | Property taxes | Tax assessment |
|---|---|---|
| 2025 | $2,708 +13.4% | $36,494 -11.4% |
| 2024 | $2,388 +37.7% | $41,212 -9.1% |
| 2023 | $1,734 -0.6% | $45,332 +46.8% |
| 2022 | $1,745 | $30,886 -2.8% |
| 2021 | -- | $31,775 +0.5% |
| 2020 | $1,756 +24.9% | $31,604 |
| 2019 | $1,406 | $31,604 +20.3% |
| 2018 | $1,406 +1.5% | $26,273 |
| 2017 | $1,386 | $26,273 +14% |
| 2016 | -- | $23,044 |
| 2015 | -- | $23,044 +22.2% |
| 2014 | $1,112 +22.5% | $18,865 -9.4% |
| 2013 | $908 | $20,820 |
| 2012 | -- | $20,820 |
| 2011 | $1,715 +2.7% | $20,820 -5.7% |
| 2010 | $1,669 -8.4% | $22,090 |
| 2009 | $1,821 | $22,090 -7.3% |
| 2008 | -- | $23,825 |
| 2007 | -- | $23,825 +13.7% |
| 2006 | -- | $20,951 |
| 2005 | -- | $20,951 -5.2% |
| 2002 | $1,630 +17.6% | $22,110 +23.9% |
| 2001 | $1,386 | $17,840 |
Find assessor info on the county website
Neighborhood: Village East
Nearby homes
- $--3 bd2 ba2.8k sqft1550 S Oakland St #BASEMENT, Aurora, CO 80012Off Market
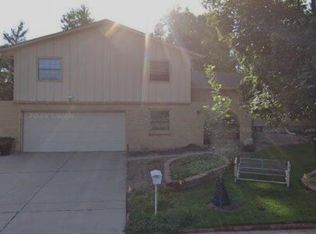
- $--2 bd2 ba1k sqft1550 S Oakland St BASEMENT B, Aurora, CO 80012Off Market
- $541,7003 bd3 ba2.4k sqft1590 S Oakland St, Aurora, CO 80012Off Market
- $552,1004 bd3 ba2k sqft1500 S Oakland St, Aurora, CO 80012Off Market
- $459,5004 bd2 ba1.8k sqft1533 S Oswego Ct, Aurora, CO 80012Off Market
- $468,4004 bd2 ba1.7k sqft11909 E Iowa Ave, Aurora, CO 80012Off Market
- $497,9004 bd3 ba1.8k sqft1563 S Oswego Ct, Aurora, CO 80012Off Market
- $461,9004 bd2 ba1.8k sqft11929 E Iowa Ave, Aurora, CO 80012Off Market
Nearby schools
GreatSchools rating
- 3/10Village East Community Elementary SchoolGrades: PK-5Distance: 0.2 mi
- 3/10Prairie Middle SchoolGrades: 6-8Distance: 0.7 mi
- 6/10Overland High SchoolGrades: 9-12Distance: 0.6 mi
Schools provided by the listing agent
- Elementary: Village East
- Middle: Prairie
- High: Overland
- District: Cherry Creek 5
Source: REcolorado as distributed by MLS GRID. This data may not be complete. We recommend contacting the local school district to confirm school assignments for this home.
Get a cash offer in 3 minutes
Find out how much your home could sell for in as little as 3 minutes with a no-obligation cash offer.
Estimated market value
$534,900
Get a cash offer in 3 minutes
Find out how much your home could sell for in as little as 3 minutes with a no-obligation cash offer.
Estimated market value
$534,900
- Colorado
- Arapahoe County
- Aurora
- 80012
- Village East
- 1550 S Oakland Street
Nearby cities
Nearby neighborhoods
Nearby zip codes
Other Aurora Topics
