The most tremendous value in Cory Merrill! This well maintained home has extensive interior upgrades and professional landscaping, creating elevated outdoor living spaces rarely found in a home at this price point. You’ll immediately sense the level of care and love invested into this sleek, MCM styled home. The main level is light and bright with an open feel, a stunning linear fireplace, and custom window treatments. The full bath on the main floor features colorful tile and high-end Kohler light and plumbing fixtures, flanked by two bedrooms. In the basement you’ll find a spacious primary suite with an ensuite bath and an enormous walk-in, dressing room closet. The modern and functional kitchen has quartz counters, gas range, dishwasher, a Fisher Paykel refrigerator, and a perfect light-filled view of the outdoor living spaces. Affectionately called the Biergarten, this backyard is incredible! Imagine entertaining fireside on the covered patio while watching your favorite sporting events with friends and family. The paver patio leads you to several outdoor entertaining spaces, surrounded by mature evergreens, and a separate yoga/fitness studio (or office/bonus room) with French doors out to a second patio. Entertaining continues in the front yard with another patio area surrounded by a stone seating wall and a zero grass perennial garden. The new owner(s) will be thrilled by all of the flowers and foliage that will come to life this spring! Ample storage in the basement, outdoor storage room, and in the new 1.5 car garage. One block from highly-rated Cory Elementary and Merrill Middle Schools. Bike to boutique shopping and restaurants in Bonnie Brae and on Old S. Gaylord St. or walk to Veteran’s Park, Wash Park, or the DU Lightrail station. Live minutes from Cherry Creek North and drive quickly Downtown, to the Tech Center or straight up to the Mountains. Plan to see this one soon!
Sold for $795,000
$795,000
1550 S Saint Paul Street, Denver, CO 80210
3beds
1,590sqft
Single Family Residence
Built in 1941
4,690 Square Feet Lot
$791,100 Zestimate®
$500/sqft
$3,653 Estimated rent
Home value
$791,100
$752,000 - $839,000
$3,653/mo
Zestimate® history
Owner options
List your home for rent
$3,653/mo
Rent Zestimate®
Find your next renter with Zillow Rental Manager. Plus, with online applications, you can quickly screen prospective tenants – for free.
$3,653/mo
Rent Zestimate®
Refinance and save
$4,547/mo
Est. payment
Refinancing to a lower rate could help reduce your monthly payments and save thousands over the life of the loan.
$4,547/mo
Est. payment
Explore your selling options
Work with a Zillow partner agent
Leverage their expertise and Zillow's premium Showcase listings to get your home seen by more buyers.
Get startedList with your own agent
Get your home in front of millions of buyers by listing it on Zillow.
Learn how to do itSell it yourself
Take full control of how buyers see your home on Zillow by listing For Sale by Owner (FSBO).
List your homeWhat's special
Zillow last checked:
Listing updated:
Listed by:
Casey Miller 720-201-2755 cmiller@livsothebysrealty.com,
LIV Sotheby's International Realty
Bought with:
Katherine Durham, 100106442
LIV Sotheby's International Realty
Ann Durham, 100038723
LIV Sotheby's International Realty
Source: REcolorado as distributed by MLS GRID,MLS#: 6552955
Facts & features
Interior
Bedrooms & bathrooms
- Bedrooms: 3
- Bathrooms: 2
- Full bathrooms: 1
- 3/4 bathrooms: 1
- Main level bedrooms: 2
Bedroom
- Features: Primary Suite
- Level: Basement
- Area: 150 Square Feet
- Dimensions: 10 x 15
Bedroom
- Level: Main
- Area: 110 Square Feet
- Dimensions: 11 x 10
Bedroom
- Level: Main
- Area: 100 Square Feet
- Dimensions: 10 x 10
Bathroom
- Level: Basement
Bathroom
- Features: En Suite Bathroom
- Level: Basement
Dining room
- Level: Main
- Area: 96 Square Feet
- Dimensions: 12 x 8
Kitchen
- Level: Main
- Area: 80.75 Square Feet
- Dimensions: 8.5 x 9.5
Laundry
- Level: Basement
Living room
- Level: Main
- Area: 256 Square Feet
- Dimensions: 16 x 16
Heating
- Forced Air, Natural Gas
Cooling
- Central Air
Appliances
- Included: Dishwasher, Dryer, Microwave, Oven, Range, Refrigerator, Washer
- Laundry: In Unit
Features
- Primary Suite, Quartz Counters, Smoke Free, Walk-In Closet(s)
- Flooring: Concrete, Tile, Wood
- Windows: Double Pane Windows, Window Coverings, Window Treatments
- Basement: Finished,Full
- Number of fireplaces: 2
- Fireplace features: Electric, Gas, Living Room, Outside
Interior area
- Total structure area: 1,590
- Total interior livable area: 1,590 sqft
- Finished area above ground: 795
- Finished area below ground: 439
Property
Parking
- Total spaces: 1
- Parking features: Exterior Access Door, Oversized, Storage
- Garage spaces: 1
Features
- Levels: One
- Stories: 1
- Patio & porch: Covered, Front Porch, Patio
- Exterior features: Barbecue, Fire Pit, Garden, Lighting, Private Yard, Rain Gutters, Smart Irrigation
- Fencing: Full
Lot
- Size: 4,690 Square Feet
- Features: Landscaped, Level, Near Public Transit, Sprinklers In Front, Sprinklers In Rear
Details
- Parcel number: 524301007
- Zoning: E-SU-DX
- Special conditions: Standard
Construction
Type & style
- Home type: SingleFamily
- Architectural style: Bungalow,Mid-Century Modern
- Property subtype: Single Family Residence
Materials
- Frame, Wood Siding
- Roof: Composition
Condition
- Updated/Remodeled
- Year built: 1941
Utilities & green energy
- Sewer: Public Sewer
- Water: Public
- Utilities for property: Cable Available, Electricity Connected, Natural Gas Connected
Community & HOA
Community
- Security: Carbon Monoxide Detector(s), Smoke Detector(s), Video Doorbell
- Subdivision: Cory-Merrill
HOA
- Has HOA: No
Location
- Region: Denver
Financial & listing details
- Price per square foot: $500/sqft
- Tax assessed value: $551,800
- Annual tax amount: $2,844
- Date on market: 2/17/2026
- Listing terms: Cash,Conventional,FHA,Other,VA Loan
- Exclusions: Seller's Personal Property
- Ownership: Individual
- Electric utility on property: Yes
Price history
| Date | Event | Price |
|---|---|---|
| 3/20/2026 | Sold | $795,000+6%$500/sqft |
Source:  REcolorado as distributed by MLS GRID #6552955 Report a problem REcolorado as distributed by MLS GRID #6552955 Report a problem | ||
| 2/20/2026 | Pending sale | $750,000$472/sqft |
Source: REcolorado as distributed by MLS GRID #6552955 Report a problem | ||
| 2/17/2026 | Listed for sale | $750,000+200%$472/sqft |
Source: REcolorado as distributed by MLS GRID #6552955 Report a problem | ||
| 9/13/2011 | Listing removed | $250,000$157/sqft |
Source: RealPro Real Estate Professionals #1008141 Report a problem | ||
| 9/3/2011 | Listed for sale | $250,000+1.3%$157/sqft |
Source: RealPro Real Estate Professionals #1008141 Report a problem | ||
| 8/29/2011 | Sold | $246,700-1.3%$155/sqft |
Source: Public Record Report a problem | ||
| 7/16/2011 | Price change | $250,000-2%$157/sqft |
Source: RealPro Real Estate Professionals #1008141 Report a problem | ||
| 7/14/2011 | Price change | $255,000-1.9%$160/sqft |
Source: RealPro Real Estate Professionals #1008141 Report a problem | ||
| 6/18/2011 | Listed for sale | $259,900+30.3%$163/sqft |
Source: RealPro Real Estate Professionals #1008141 Report a problem | ||
| 10/23/2003 | Sold | $199,500$125/sqft |
Source: Public Record Report a problem | ||
Public tax history
| Year | Property taxes | Tax assessment |
|---|---|---|
| 2024 | $2,580 +6.2% | $33,290 -8.3% |
| 2023 | $2,428 +3.6% | $36,320 +19% |
| 2022 | $2,344 +9.1% | $30,530 -2.8% |
| 2021 | $2,148 +2.9% | $31,410 +8.5% |
| 2020 | $2,088 +4.8% | $28,951 -0.7% |
| 2019 | $1,993 | $29,153 +13.2% |
| 2018 | $1,993 +0.3% | $25,760 |
| 2017 | $1,987 +13.9% | $25,760 +15.4% |
| 2016 | $1,744 +14.9% | $22,320 |
| 2015 | $1,517 0% | $22,320 +22.2% |
| 2014 | $1,518 +28.4% | $18,270 +3.3% |
| 2008 | $1,183 +3.9% | $17,680 |
| 2007 | $1,139 +1.1% | $17,680 +3.9% |
| 2006 | $1,126 +12.3% | $17,010 |
| 2005 | $1,003 +11.4% | $17,010 +6.3% |
| 2003 | $900 +1.9% | $16,000 +6.4% |
| 2002 | $884 | $15,040 +19.2% |
| 2001 | -- | $12,620 |
Find assessor info on the county website
Neighborhood: Cory - Merrill
Nearby homes
- $508,1001 bd2 ba772 sqft1556 S Saint Paul St, Denver, CO 80210Off Market
- $659,4002 bd1 ba1.2k sqft1540 S Saint Paul St, Denver, CO 80210Off Market
- $1,408,8002 bd2 ba1.5k sqft1560 S Saint Paul St, Denver, CO 80210Off Market
- $637,8002 bd1 ba1.7k sqft1536 S Saint Paul St, Denver, CO 80210Off Market
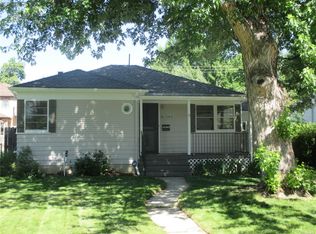
- $813,1002 bd2 ba1.8k sqft1566 S Saint Paul St, Denver, CO 80210Off Market
- $576,3002 bd1 ba950 sqft1524 S Saint Paul St, Denver, CO 80210Off Market
- $678,2004 bd2 ba1.8k sqft1545 S Steele St, Denver, CO 80210Off Market
- $665,4003 bd2 ba1.7k sqft1541 S Steele St, Denver, CO 80210Off Market
Nearby schools
GreatSchools rating
- 9/10Cory Elementary SchoolGrades: 1-5Distance: 0.1 mi
- 8/10Merrill Middle SchoolGrades: 6-8Distance: 0.2 mi
- 7/10South High SchoolGrades: 9-12Distance: 0.9 mi
Schools provided by the listing agent
- Elementary: Cory
- Middle: Merrill
- High: South
- District: Denver 1
Source: REcolorado as distributed by MLS GRID. This data may not be complete. We recommend contacting the local school district to confirm school assignments for this home.
Get a cash offer in 3 minutes
Find out how much your home could sell for in as little as 3 minutes with a no-obligation cash offer.
Estimated market value
$791,100
Get a cash offer in 3 minutes
Find out how much your home could sell for in as little as 3 minutes with a no-obligation cash offer.
Estimated market value
$791,100
- Colorado
- Denver County
- Denver
- 80210
- Cory - Merrill
- 1550 S Saint Paul Street
Nearby cities
Nearby neighborhoods
Nearby zip codes
Other Denver Topics
