Skip main navigation
Sold for $567,500
  • $567,500

    1550 S Syracuse Street, Denver, CO 80231

    2beds
    2,450sqft
    Duplex
    Built in 1983
    4,950 Square Feet Lot
    $564,900 Zestimate®
    $232/sqft
    $3,242 Estimated rent

    Home value

    $564,900

    $537,000 - $599,000

    $3,242/mo

    Zestimate® history
    Loading
    Loading...

    Owner options

    List your home for rent

    $3,242/mo

    Rent Zestimate®

    Find your next renter with Zillow Rental Manager. Plus, with online applications, you can quickly screen prospective tenants – for free.

    Learn more

    $3,242/mo

    Rent Zestimate®

    Refinance and save

    $3,382/mo

    Est. payment

    Refinancing to a lower rate could help reduce your monthly payments and save thousands over the life of the loan.

    See today's rates

    $3,382/mo

    Est. payment

    Explore your selling options

    Work with a Zillow partner agent

    Leverage their expertise and Zillow's premium Showcase listings to get your home seen by more buyers.

    Get started

    List with your own agent

    Get your home in front of millions of buyers by listing it on Zillow.

    Learn how to do it

    Sell it yourself

    Take full control of how buyers see your home on Zillow by listing For Sale by Owner (FSBO).

    List your home

    What's special

    Farmhouse sinkCorner lotFenced yard offers privacyMature landscapingStainless steel appliancesTile backsplashQuartz countertops
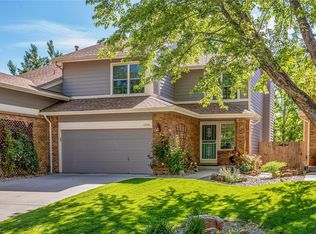
    OWNER WILL CARRY WITH THE RIGHT TERMS. Located in the desirable Indian Creek neighborhood, this well-maintained home offers over 2,400 square feet of finished living space with thoughtful updates throughout. The main level has an open layout with vaulted ceilings and great natural light. Built-ins add character, and the stacked stone fireplace gives the living space a warm, comfortable feel. Upstairs you’ll find two large bedrooms — both big enough for king-sized furniture. The primary suite includes generous closet space and a private ¾ bath. The kitchen was completely remodeled and designed with functionality in mind. It features upgraded cabinetry, quartz countertops, tile backsplash, stainless steel appliances, and a farmhouse sink. Over $120,000 has been invested in improvements. In 2019 alone: new roof, windows, furnace, A/C, water heater, blinds, and a refreshed main-floor bath. In 2021, the garage concrete was replaced and the basement was finished. 2022 brought new flooring, interior paint, and the full kitchen remodel. In 2023, closet systems were added, accent walls installed, the basement bathroom was finished, and new concrete sidewalks, patio, and retaining wall were completed. In 2024, additional main-floor windows, a new sliding door, and planter boxes were added.The finished basement works well as a non-conforming third bedroom, office, workout space, or second living area. Sitting on a corner lot, the fenced yard offers privacy, mature landscaping, and a spacious deck that’s great for entertaining. Convenient location just minutes to Cherry Creek North and about 20 minutes to both Downtown and DTC.

    Zillow last checked:

    Listing updated:

    Listed by:

    Cindy Dassinger 303-618-4952 cindy@cindydassinger.com,

    Metro Home Finders

    Bought with:

    Julie Egan, 1267555

    Kentwood Real Estate DTC, LLC

    Sallie E Grewe, 40011025

    Kentwood Real Estate DTC, LLC

    Source: REcolorado as distributed by MLS GRID,MLS#: 2585217MLS Logo

    Facts & features

    Interior

    Bedrooms & bathrooms
    • Bedrooms: 2
    • Bathrooms: 4
    • Full bathrooms: 1
    • 3/4 bathrooms: 2
    • 1/2 bathrooms: 1
    • Main level bathrooms: 1
    Bedroom
    • Description: Spacious Spare Bedroom
    • Level: Upper
    • Area: 165 Square Feet
    • Dimensions: 15 x 11
    Bedroom
    • Description: Primary Suite With Ample Closet Space
    • Features: Primary Suite
    • Level: Upper
    • Area: 270 Square Feet
    • Dimensions: 18 x 15
    Bathroom
    • Description: Convenient Bathroom On The Main
    • Level: Main
    • Area: 18 Square Feet
    • Dimensions: 3 x 6
    Bathroom
    • Description: Hall Bathroom
    • Level: Upper
    • Area: 40 Square Feet
    • Dimensions: 8 x 5
    Bathroom
    • Description: Primary 3/4 Bathroom
    • Features: Primary Suite
    • Level: Upper
    • Area: 35 Square Feet
    • Dimensions: 7 x 5
    Bathroom
    • Description: Custom Title, Backlit Mirror, And Barn Door Style Shower
    • Level: Basement
    • Area: 36 Square Feet
    • Dimensions: 6 x 6
    Dining room
    • Description: Eat-In And Formal Dining Areas
    • Level: Main
    • Area: 336 Square Feet
    • Dimensions: 24 x 14
    Family room
    • Description: Beautiful Vaulted Ceiling Flooded With Natural Light
    • Level: Main
    • Area: 247 Square Feet
    • Dimensions: 19 x 13
    Family room
    • Description: Can Be 3rd Non-Conforming Bedroom, Or 2nd Family Room
    • Level: Basement
    • Area: 729 Square Feet
    • Dimensions: 27 x 27
    Kitchen
    • Description: Remodeled Kitchen
    • Level: Main
    • Area: 84 Square Feet
    • Dimensions: 12 x 7
    Loft
    • Description: Use As Dedicated Office, Playroom, Or Workout
    • Level: Upper
    • Area: 88 Square Feet
    • Dimensions: 11 x 8
    Utility room
    • Description: Newer Furnace, Ac, And Water Heater 2019
    • Level: Basement
    • Area: 204 Square Feet
    • Dimensions: 17 x 12
    Heating
    • Forced Air
    Cooling
    • Central Air
    Appliances
    • Included: Dishwasher, Disposal, Dryer, Microwave, Oven, Refrigerator, Washer
    • Laundry: In Unit
    Features
    • Ceiling Fan(s), Eat-in Kitchen, High Ceilings, Pantry, Primary Suite, Quartz Counters, Smoke Free, Vaulted Ceiling(s)
    • Flooring: Carpet, Laminate, Vinyl
    • Windows: Bay Window(s), Double Pane Windows
    • Basement: Finished,Full
    • Number of fireplaces: 1
    • Fireplace features: Family Room
    • Common walls with other units/homes: 1 Common Wall
    Interior area
    • Total structure area: 2,450
    • Total interior livable area: 2,450 sqft
    • Finished area above ground: 1,666
    • Finished area below ground: 784

    Property

    Parking
    • Total spaces: 2
    • Parking features: Garage - Attached
    • Attached garage spaces: 2
    Features
    • Levels: Two
    • Stories: 2
    • Entry location: Ground
    • Patio & porch: Deck
    • Exterior features: Private Yard
    Lot
    • Size: 4,950 Square Feet
    • Features: Level
    Details
    • Parcel number: 621313117
    • Zoning: PUD
    • Special conditions: Standard

    Construction

    Type & style
    • Home type: SingleFamily
    • Architectural style: Traditional
    • Property subtype: Duplex
    • Attached to another structure: Yes
    Materials
    • Wood Siding
    • Foundation: Slab
    • Roof: Composition
    Condition
    • Updated/Remodeled
    • Year built: 1983

    Utilities & green energy

    • Sewer: Public Sewer
    • Utilities for property: Cable Available

    Community & HOA

    Community
    • Subdivision: Indian Creek
    HOA
    • Has HOA: Yes
    • Amenities included: Pool, Tennis Court(s)
    • Services included: Reserve Fund, Maintenance Grounds, Maintenance Structure
    • HOA fee: $143 monthly
    • HOA name: Indian Creek HOA
    • HOA phone: 303-755-2732
    Location
    • Region: Denver

    Financial & listing details

    • Price per square foot: $232/sqft
    • Tax assessed value: $558,700
    • Annual tax amount: $2,673
    • Date on market: 2/13/2026
    • Listing terms: Cash,Conventional,FHA,Owner Will Carry,Private Financing Available,VA Loan
    • Exclusions: Seller Personal Property
    • Ownership: Individual

    Price history

    DateEventPrice
    4/1/2026Sold$567,500-5.4%$232/sqft
    Source: REcolorado as distributed by MLS GRID #2585217 Report a problem
    2/26/2026Pending sale$599,900$245/sqft
    Source: REcolorado as distributed by MLS GRID #2585217 Report a problem
    2/12/2026Listed for sale$599,900+62.1%$245/sqft
    Source: REcolorado as distributed by MLS GRID #2585217 Report a problem
    7/30/2019Sold$370,000-3.9%$151/sqft
    Source: Public Record Report a problem
    5/11/2019Pending sale$385,000$157/sqft
    Source: Precision Homes Real Estate #4299569 Report a problem
    5/1/2019Listed for sale$385,000$157/sqft
    Source: Precision Homes Real Estate #4299569 Report a problem
    4/19/2019Pending sale$385,000$157/sqft
    Source: Precision Homes Real Estate #4299569 Report a problem
    4/15/2019Listed for sale$385,000$157/sqft
    Source: Precision Homes Real Estate #4299569 Report a problem

    Public tax history

    YearProperty taxesTax assessment
    2024$2,615 +21.7%$33,750 -8.2%
    2023$2,150 +3.6%$36,780 +36.1%
    2022$2,075 -2.5%$27,030 -2.8%
    2021$2,128 +2.9%$27,810 -3%
    2020$2,068 +15.1%$28,679 -0.7%
    2019$1,796 $28,879 +24.4%
    2018$1,796 +45.4%$23,220
    2017$1,236 +10.3%$23,220 +4.1%
    2016$1,120 +23.3%$22,300
    2015$909 0%$22,300 +18%
    2014$909 +8.2%$18,900
    2013$840 -34.4%$18,900 +5.3%
    2012$1,280 -1.1%$17,950 +0%
    2011$1,295 +2.2%$17,948 -7.7%
    2010$1,266 +32%$19,440
    2009$960 -0.2%$19,440 -12.9%
    2008$961 +13.3%$22,330
    2007$848 -37.9%$22,330 +8.2%
    2006$1,366 +5.9%$20,630
    2005$1,290 +111.1%$20,630 +0.2%
    2003$611 -46.3%$20,580 +6.3%
    2002$1,137 $19,360 +12.9%
    2001-- $17,150
    Find assessor info on the county website

    Neighborhood: Indian Creek

    Nearby schools

    GreatSchools rating
    Schools provided by the listing agent
    • Elementary: McMeen
    • Middle: Hill
    • High: George Washington
    • District: Denver 1

    Source: REcolorado as distributed by MLS GRID. This data may not be complete. We recommend contacting the local school district to confirm school assignments for this home.

    Get a cash offer in 3 minutes
    Find out how much your home could sell for in as little as 3 minutes with a no-obligation cash offer.
    Estimated market value
    $564,900
    Get a cash offer in 3 minutes
    Find out how much your home could sell for in as little as 3 minutes with a no-obligation cash offer.
    Estimated market value
    $564,900