Skip main navigation
Sold for $477,000
  • $477,000

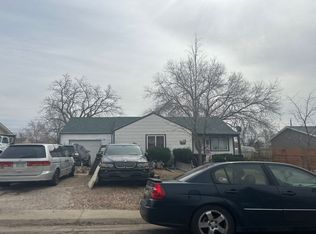
    1550 S Xavier Street, Denver, CO 80219

    4beds
    1,466sqft
    Single Family Residence
    Built in 1955
    7,080 Square Feet Lot
    $473,700 Zestimate®
    $325/sqft
    $2,931 Estimated rent

    Home value

    $473,700

    $445,000 - $502,000

    $2,931/mo

    Zestimate® history
    Loading
    Loading...

    Owner options

    List your home for rent

    $2,931/mo

    Rent Zestimate®

    Find your next renter with Zillow Rental Manager. Plus, with online applications, you can quickly screen prospective tenants – for free.

    Learn more

    $2,931/mo

    Rent Zestimate®

    Refinance and save

    $2,740/mo

    Est. payment

    Refinancing to a lower rate could help reduce your monthly payments and save thousands over the life of the loan.

    See today's rates

    $2,740/mo

    Est. payment

    Explore your selling options

    Work with a Zillow partner agent

    Leverage their expertise and Zillow's premium Showcase listings to get your home seen by more buyers.

    Get started

    List with your own agent

    Get your home in front of millions of buyers by listing it on Zillow.

    Learn how to do it

    Sell it yourself

    Take full control of how buyers see your home on Zillow by listing For Sale by Owner (FSBO).

    List your home

    What's special

    Fresh modern designIn-law suiteFresh paintNew flooringBrand-new wallsFully redesigned kitchenRenovated home
    Welcome to this beautifully renovated home featuring a fresh, modern design and a warm, cozy atmosphere. Enjoy brand-new walls, fresh paint, new flooring, and a fully redesigned kitchen with stylish finishes. Nestled in a quiet neighborhood, this home is just a 5-minute walk from the local school and King Soopers—perfect for convenience and community living. The property offers a huge front and back yard, ideal for gatherings, gardening, or simply relaxing outdoors. A large storage shed provides plenty of extra space for tools or equipment. The basement has its own private access and could easily be rented out or used as an in-law suite—without interfering with the main living area. Move-in ready and full of charm, this home is a perfect blend of comfort, style, and practicality!

    Zillow last checked:

    Listing updated:

    Listed by:

    Albert Alla 917-545-6541 albertalla12@gmail.com,

    EXIT Realty DTC, Cherry Creek, Pikes Peak.

    Bought with:

    Denia Luevano, 100089893

    Brokers Guild Real Estate

    Source: REcolorado as distributed by MLS GRID,MLS#: 3487908MLS Logo

    Facts & features

    Interior

    Bedrooms & bathrooms
    • Bedrooms: 4
    • Bathrooms: 3
    • Full bathrooms: 3
    • Main level bathrooms: 3
    • Main level bedrooms: 3
    Bedroom
    • Description: Master Bedroom With Bathroom
    • Features: Primary Suite
    • Level: Main
    • Area: 168.48 Square Feet
    • Dimensions: 11.7 x 14.4
    Bedroom
    • Level: Main
    • Area: 100.88 Square Feet
    • Dimensions: 9.7 x 10.4
    Bedroom
    • Level: Main
    • Area: 127.3 Square Feet
    • Dimensions: 9.5 x 13.4
    Bedroom
    • Features: Primary Suite
    • Level: Basement
    • Area: 169.4 Square Feet
    • Dimensions: 12.1 x 14
    Bathroom
    • Level: Main
    • Area: 35.88 Square Feet
    • Dimensions: 5.2 x 6.9
    Bathroom
    • Level: Main
    • Area: 38.95 Square Feet
    • Dimensions: 4.1 x 9.5
    Bathroom
    • Level: Main
    • Area: 90.4 Square Feet
    • Dimensions: 8 x 11.3
    Bonus room
    • Level: Main
    • Area: 116.8 Square Feet
    • Dimensions: 8 x 14.6
    Kitchen
    • Level: Main
    • Area: 237.83 Square Feet
    • Dimensions: 13.9 x 17.11
    Laundry
    • Level: Main
    • Area: 64 Square Feet
    • Dimensions: 8 x 8
    Living room
    • Level: Main
    • Area: 301.08 Square Feet
    • Dimensions: 15.6 x 19.3
    Heating
    • Forced Air
    Cooling
    • Central Air
    Appliances
    • Included: Dishwasher, Dryer, Gas Water Heater, Microwave, Range, Refrigerator, Washer
    • Laundry: Laundry Closet
    Features
    • Flooring: Carpet, Laminate
    • Basement: Daylight,Exterior Entry
    • Common walls with other units/homes: No Common Walls
    Interior area
    • Total structure area: 1,466
    • Total interior livable area: 1,466 sqft
    • Finished area above ground: 1,297
    • Finished area below ground: 0

    Property

    Parking
    • Total spaces: 2
    • Parking features: Concrete
    • Carport spaces: 2
    Features
    • Levels: Two
    • Stories: 2
    • Entry location: Ground
    • Patio & porch: Covered, Front Porch
    • Exterior features: Dog Run, Private Yard, Rain Gutters
    • Fencing: Full
    Lot
    • Size: 7,080 sqft
    • Features: Level
    Details
    • Parcel number: 519302018
    • Zoning: S-SU-D
    • Special conditions: Standard

    Construction

    Type & style
    • Home type: SingleFamily
    • Architectural style: Bungalow
    • Property subtype: Single Family Residence
    Materials
    • Frame
    • Roof: Composition
    Condition
    • Updated/Remodeled
    • Year built: 1955

    Utilities & green energy

    • Sewer: Public Sewer
    • Water: Public

    Community & neighborhood

    Security
    • Security features: Smoke Detector(s)
    Location
    • Region: Denver
    • Subdivision: Sheridan Manor

    Other

    Other facts
    • Listing terms: Cash,Conventional,FHA,Other
    • Ownership: Agent Owner
    • Road surface type: Paved

    Price history

    DateEventPrice
    1/16/2026Sold$477,000-3.6%$325/sqft
    Source: REcolorado as distributed by MLS GRID #3487908 Report a problem
    12/2/2025Pending sale$495,000$338/sqft
    Source: REcolorado as distributed by MLS GRID #3487908 Report a problem
    11/7/2025Price change$495,000-4.6%$338/sqft
    Source: REcolorado as distributed by MLS GRID #3487908 Report a problem
    11/1/2025Listed for sale$519,000+57.3%$354/sqft
    Source: REcolorado as distributed by MLS GRID #3487908 Report a problem
    4/15/2025Sold$330,000+166.1%$225/sqft
    Source: Public Record Report a problem
    12/17/2004Sold$124,000+37.9%$85/sqft
    Source: Public Record Report a problem
    3/6/1997Sold$89,900$61/sqft
    Source: Public Record Report a problem

    Public tax history

    YearProperty taxesTax assessment
    2024$1,997 +13%$25,770 -10.3%
    2023$1,768 +3.6%$28,730 +29.2%
    2022$1,707 +3.7%$22,230 -2.8%
    2021$1,645 +2.9%$22,870 +3.2%
    2020$1,599 +23.3%$22,165 -0.7%
    2019$1,297 $22,320 +33.2%
    2018$1,297 +0.3%$16,760
    2017$1,293 +26.6%$16,760 +28.2%
    2016$1,021 +33.8%$13,070
    2015$763 0%$13,070 +42.2%
    2014$764 -6.4%$9,190 -32.5%
    2003$816 +1.9%$13,610 -0.1%
    2002$801 $13,630 +24.1%
    2001-- $10,980

    Find assessor info on the county website

    Neighborhood: Mar Lee

    Nearby schools

    GreatSchools rating
    Schools provided by the listing agent
    • Elementary: Force
    • Middle: Strive Westwood
    • High: John F. Kennedy
    • District: Denver 1

    Source: REcolorado as distributed by MLS GRID. This data may not be complete. We recommend contacting the local school district to confirm school assignments for this home.

    Get a cash offer in 3 minutes
    Find out how much your home could sell for in as little as 3 minutes with a no-obligation cash offer.
    Estimated market value
    $473,700
    Get a cash offer in 3 minutes
    Find out how much your home could sell for in as little as 3 minutes with a no-obligation cash offer.
    Estimated market value
    $473,700