The Escape is a 1,721-square-foot, single-story home which features 3 bedrooms, 2 bathrooms, and a 2-car garage, with an option for a fourth bedroom.
The floor plan is designed around an open-concept main living area. As you enter, two secondary bedrooms share a full bathroom. The kitchen features a large center island and opens directly to the family room and dining area, creating a spacious area for everyday living and entertaining.
A covered rear porch extends the living space outdoors, while a mudroom near the garage entry provides a convenient drop zone for shoes, coats, and everyday items. The laundry room is centrally located for easy access.
The primary suite is located at the rear of the home, providing additional privacy. It includes a spacious bedroom, dual vanities, a walk-in shower, and a huge walk-in closet.
At a glance:
• 1,721 sq. ft.
• 3 bedrooms -- optional 4th bedroom
• 2 bathrooms
• 1 story
• 2-car garage
• Open kitchen / family room / dining area
• Large kitchen island
• Covered rear porch
• Mudroom off garage
• Separate laundry room
• Private rear primary suite
• Walk-in primary closet and shower
As with all of the homes in Creekview Landing, the Escape plan offers LVP flooring, granite kitchen countertops, quartz bathroom countertops, comfort height toilets, LED lighting, and nine-foot ceilings. The covered back porch extends the practical living space of the house and provides a relaxing haven to enjoy the beautiful autumn evenings which are just around the corner.
New construction
$294,990
1550 Salt Pond Way SW, Shallotte, NC 28470
3beds
1,721sqft
Single Family Residence
Built in 2026
6,098 Square Feet Lot
$293,100 Zestimate®
$171/sqft
$67/mo HOA
What's special
- 5 days
- 44
- 2
Likely to sell faster than
Zillow last checked:
Listing updated:
Listed by:
Bernie J Janoson 910-486-4864,
Dream Finders Realty LLC
Source: Hive MLS,MLS#: 100610488 Originating MLS: Cape Fear Realtors MLS, Inc.
Originating MLS: Cape Fear Realtors MLS, Inc.Facts & features
Interior
Bedrooms & bathrooms
- Bedrooms: 3
- Bathrooms: 2
- Full bathrooms: 2
Rooms
- Room types: Living Room, Dining Room, Master Bedroom, Bedroom 2, Bedroom 3
Primary bedroom
- Level: Main
- Dimensions: 15 x 12
Bedroom 2
- Level: Main
- Dimensions: 11 x 10
Bedroom 3
- Level: Main
- Dimensions: 11 x 10
Dining room
- Level: Main
- Dimensions: 11 x 11
Kitchen
- Level: Main
- Dimensions: 9 x 12
Living room
- Level: Main
- Dimensions: 16 x 18
Heating
- Electric, Forced Air, Heat Pump
Cooling
- Central Air
Appliances
- Included: Built-In Microwave, Disposal, Dishwasher, Electric Range
- Laundry: Dryer Hookup, Washer Hookup, Laundry Room
Features
- Walk-in Closet(s), Kitchen Island, Pantry, Walk-In Closet(s)
- Flooring: LVT/LVP, Carpet
- Basement: None
- Attic: Scuttle
- Has fireplace: No
Interior area
- Total structure area: 1,721
- Total interior livable area: 1,721 sqft
Property
Parking
- Total spaces: 4
- Parking features: Garage Faces Front, Concrete
- Attached garage spaces: 2
Accessibility
- Accessibility features: Accessible Bedroom, Accessible Common Area, Central Living Area
Features
- Levels: One
- Patio & porch: Covered, Porch, Rear Porch
- Exterior features: Cluster Mailboxes
- Fencing: None
- View description: None
- Frontage type: See Remarks
Lot
- Size: 6,098 Square Feet
Details
- Parcel number: 229op026
- Zoning: Co-R-6000
- Special conditions: Standard
Construction
Type & style
- Home type: SingleFamily
- Property subtype: Single Family Residence
Materials
- Vinyl Siding, Wood Frame
- Foundation: Slab
- Roof: Architectural Shingle
Condition
- New construction: Yes
- Year built: 2026
Details
- Warranty included: Yes
Utilities & green energy
- Sewer: Public Sewer
- Water: Public
- Utilities for property: Cable Available, Sewer Connected, Water Connected
Green energy
- Energy efficient items: Lighting, Thermostat
Community & HOA
Community
- Subdivision: Creekview Landing
HOA
- Has HOA: Yes
- Amenities included: Pool
- HOA fee: $806 annually
- HOA name: Creekview Landing Home Owners Association
- HOA phone: 910-395-1500
Location
- Region: Shallotte
Financial & listing details
- Price per square foot: $171/sqft
- Tax assessed value: $40,000
- Annual tax amount: $160
- Date on market: 10/15/2026
- Cumulative days on market: 6 days
- Listing agreement: Exclusive Agency
- Listing terms: Cash,Conventional,FHA,USDA Loan,VA Loan
- Road surface type: Paved
Estimated market value
$293,100
$278,000 - $308,000
$2,154/mo
Price history
| Date | Event | Price |
|---|---|---|
| 10/15/2026 | Listed for sale | $294,990-4.8%$171/sqft |
Source:  Hive MLS #100610488 Report a problem Hive MLS #100610488 Report a problem | ||
| 8/26/2026 | Listing removed | $309,990$180/sqft |
Source:  Dream Finders Homes Report a problem Dream Finders Homes Report a problem | ||
| 8/25/2026 | Price change | $309,990-1.6%$180/sqft |
Source: Dream Finders Homes Report a problem | ||
| 8/18/2026 | Listed for sale | $314,990$183/sqft |
Source: Dream Finders Homes Report a problem | ||
| 8/17/2026 | Listing removed | $314,990$183/sqft |
Source: Dream Finders Homes Report a problem | ||
| 8/13/2026 | Listed for sale | $314,990$183/sqft |
Source: Dream Finders Homes Report a problem | ||
Public tax history
Tax history is unavailable.
Monthly payment
Est. payment
Payment breakdown
Explore the cost of this home by adjusting the details. Changes won't be saved.Climate risks
Neighborhood: 28470
Nearby schools
Schools provided by the listing agent
- Elementary: Union
- Middle: Shallotte Middle
- High: West Brunswick
Source: Hive MLS. This data may not be complete. We recommend contacting the local school district to confirm school assignments for this home.
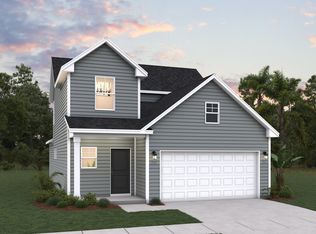
- from $290,9903 bd3 ba1.7k sqftIntrigue Plan, Creekview Landing, Shallotte, NC 28470New Construction
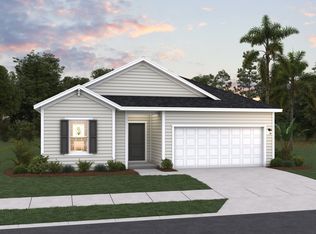
- from $319,9903 bd2 ba1.8k sqftVenture Plan, Creekview Landing, Shallotte, NC 28470New Construction
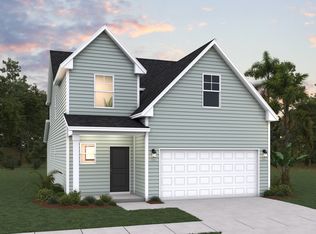
- from $313,9904 bd3 ba2.2k sqftBaylor Plan, Creekview Landing, Shallotte, NC 28470New Construction
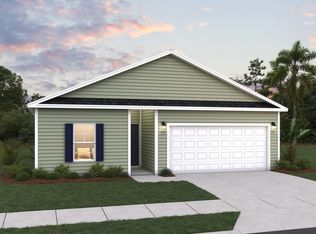
- from $299,9903 bd2 ba1.5k sqftRetreat Plan, Creekview Landing, Shallotte, NC 28470New Construction
Similar homes
- $286,9903 bd2 ba1.8k sqft2046 Creekview Landing Blvd SW, Shallotte, NC 28470New ConstructionDream Finders Homes
- $284,9903 bd2 ba1.7k sqft2050 Creekview Landing Blvd SW, Shallotte, NC 28470New Construction
 Dream Finders Homes
 - $284,9903 bd2 ba1.8k sqft1542 Salt Pond Way SW, Shallotte, NC 28470New ConstructionDream Finders Homes
- from $314,9903 bd2 ba1.7k sqftEscape Plan, Creekview Landing, Shallotte, NC 28470New ConstructionDream Finders Homes
- $294,3404 bd2 ba1.7k sqft644 Bushy Trail Loop SW, Supply, NC 28462New Construction
 Hive MLS
 - $304,4903 bd2 ba1.4k sqft989 Stanbury Bluff Road SW, Supply, NC 28462New ConstructionHive MLS
- $290,8804 bd2 ba1.7k sqft641 Bushy Trail Loop SW, Supply, NC 28462New ConstructionHive MLS
- $296,4903 bd2 ba1.4k sqft1075 Woods Crossing Road SW, Supply, NC 28462New ConstructionHive MLS
