Skip main navigation
Sold for $700,000
  • $700,000

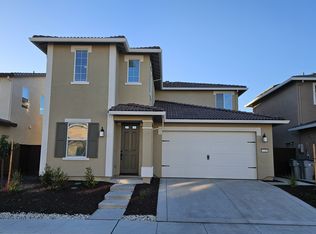
    1550 Swain Dr, Woodland, CA 95776

    5beds
    2,612sqft
    Single Family Residence
    Built in ----
    -- sqft lot
    $708,400 Zestimate®
    $268/sqft
    $3,614 Estimated rent

    Home value

    $708,400

    $673,000 - $744,000

    $3,614/mo

    Zestimate® history
    Loading
    Loading...

    Owner options

    List your home for rent

    $3,614/mo

    Rent Zestimate®

    Find your next renter with Zillow Rental Manager. Plus, with online applications, you can quickly screen prospective tenants – for free.

    Learn more

    $3,614/mo

    Rent Zestimate®

    Refinance and save

    $4,414/mo

    Est. payment

    Refinancing to a lower rate could help reduce your monthly payments and save thousands over the life of the loan.

    See today's rates

    $4,414/mo

    Est. payment

    Explore your selling options

    Work with a Zillow partner agent

    Leverage their expertise and Zillow's premium Showcase listings to get your home seen by more buyers.

    Get started

    List with your own agent

    Get your home in front of millions of buyers by listing it on Zillow.

    Learn how to do it

    Sell it yourself

    Take full control of how buyers see your home on Zillow by listing For Sale by Owner (FSBO).

    List your home

    What's special

    Professionally landscaped backyardLow-maintenance yardCovered california roomLarge center islandSpacious primary suiteQuartz countertopsOpen floor plan
    Like-new 2024 Lennar home in Woodland's desirable Pioneer Village community! This spacious 5-bedroom, 3-bath home offers 2,612 sq ft of modern living with an open floor plan, a downstairs bedroom and full bath, a large upstairs loft, and a covered California Room perfect for families, remote work, or multi-generational living. The bright chef's kitchen features quartz countertops, a large center island, stainless steel appliances, abundant cabinet space, and opens seamlessly to the dining area and family room. Large windows provide plenty of natural light throughout the home. The spacious primary suite includes a walk-in closet and private bathroom with dual vanities. Four additional bedrooms provide flexibility for children's rooms, guest rooms, or home offices. Property Features: Built in 2024 Like New 5 Bedrooms | 3 Full Bathrooms 2,612 Sq Ft Open Floor Plan Downstairs Bedroom & Full Bath Spacious Upstairs Loft Covered California Room Quartz Countertops Large Kitchen Island Stainless Steel Appliances Walk-in Closet Central Heating & Air Conditioning Washer & Dryer Included Refrigerator Included Attached 2-Car Garage Professionally Landscaped Backyard Low-Maintenance Yard Excellent location with easy access to I-5, Highway 113, UC Davis, Downtown Woodland, Costco, Target, Nugget Market, Woodland Memorial Hospital, Sacramento International Airport, and downtown Sacramento. Minimum 12-month lease. No smoking. Tenant pays utilities. ~120-150 water, ~100 gas, 40 garbage, ~30 Electricity (Solar) Small pets may be considered with additional deposit and fee (Negotiable) Partial Furnished. Sofa and Dining Table available in Living room. King bed, Mattress and Side table available in Master Bedroom. Available from 08/06/2026 Flexible Applicants should have strong credit, verifiable income (approximately 3x monthly rent), and positive rental history and rental insurance required Renter pay for gas, electricity, network, garage, water. Solar is in use.

    Zillow last checked:

    Listing updated:

    Source: Zillow Rentals

    Facts & features

    Interior

    Bedrooms & bathrooms
    • Bedrooms: 5
    • Bathrooms: 3
    • Full bathrooms: 3
    Heating
    • Forced Air
    Cooling
    • Central Air
    Appliances
    • Included: Dishwasher, Dryer, Microwave, Oven, Refrigerator, Washer
    • Laundry: In Unit
    Features
    • Walk In Closet
    • Flooring: Carpet, Hardwood
    Interior area
    • Total interior livable area: 2,612 sqft

    Property

    Parking
    • Parking features: Attached
    • Has attached garage: Yes
    • Details: Contact manager
    Features
    • Exterior features: Electricity not included in rent, Gas not included in rent, Heating system: Forced Air, Walk In Closet, Water not included in rent
    Details
    • Parcel number: 042832020000

    Construction

    Type & style
    • Home type: SingleFamily
    • Property subtype: Single Family Residence

    Community & HOA

    Community
    • Deposit fee: $3,600
    Location
    • Region: Woodland

    Financial & listing details

    • Price per square foot: $268/sqft
    • Tax assessed value: $713,518
    • Date on market: 7/5/2026
    • Date available: 08/01/2026
    • Lease term: 1 Year

    Price history

    DateEventPrice
    7/18/2026Listing removed$3,600$1/sqft
    Source: Zillow Rentals Report a problem
    7/5/2026Listed for rent$3,600$1/sqft
    Source: Zillow Rentals Report a problem
    9/27/2024Sold$700,000+2.9%$268/sqft
    Source: Public Record Report a problem
    5/25/2024Listing removed$679,990$260/sqft
    Source: Lennar Homes Report a problem
    5/23/2024Price change$679,990-2.9%$260/sqft
    Source: Lennar Homes Report a problem
    5/17/2024Listed for sale$699,990$268/sqft
    Source: Lennar Homes Report a problem

    Public tax history

    YearProperty taxesTax assessment
    2026-- $713,518 +2%
    2025$12,421 +176%$699,528 +323.9%
    2024$4,500 +89.8%$165,020 +330.8%
    2023$2,371 $38,302
    Find assessor info on the county website

    Neighborhood: 95776

    Nearby schools

    GreatSchools rating
    Get a cash offer in 3 minutes
    Find out how much your home could sell for in as little as 3 minutes with a no-obligation cash offer.
    Estimated market value
    $708,400
    Get a cash offer in 3 minutes
    Find out how much your home could sell for in as little as 3 minutes with a no-obligation cash offer.
    Estimated market value
    $708,400