**Multiple Offers Received - Best and Final Offer Deadline 5-10 at 12PM**Timeless elegant French Chateau custom property with modern flare. North facing property with an abundance of natural light! Professionally designed. Curb appeal has widened flat work, gas lanterns, raised metal beds, cast stone and modern horizontal fence. Grand double doors open to foyer with marble floors, circular stairs, wine cellar and hand painted steps leading to office with one of a kind dome ceiling. Chefs kitchen features double 10-ft islands, family sized frig, pot filler, cove vent hood with spice drawers, in-ceiling speakers, double oven, ice maker, tons of storage, warming drawer, which opens to a large morning room with coffee bar. Butler’s pantry has additional cabinets, walk-in pantry, durable bricked floor for everyday traffic off the porte-cochere. Offers 5 spacious ensuites, each with motorized window shades and new plush carpet for comfort and privacy. Bright and airy retreat has floor to ceiling windows in the heart of the home, linear gas fireplace, plank flooring with high end designer lighting throughout. Primary suite has soaring ceilings, access to covered patio, built ins that open to spa like bath with floor-to-ceiling stone wall, oversized walk-in shower, freestanding soaking tub, seated vanity, columns with scone lights, leading to a generous 10-ft closet. Game room features cabinets, wet bar, window seat and tiled walls. Resort like outdoor oasis features a spectacular 1100-square-foot outdoor patio space, low maintenance turf, double sided fireplace, stamped concrete, bar, pool with spa, and large waterfall sheer decent. Secluded corner pergola lends for perfect meditation or date night. This corner lot features gated driveway that can be accessed by side or front, ensuring privacy and security for added protection. Despite the feeling of seclusion, this home is just minutes from premier destinations such as the PGA and the Tollway.
Sold
Price Unknown
1550 Sweetwater Ln, Prosper, TX 75078
5beds
5,389sqft
Single Family Residence
Built in 2018
0.34 Acres Lot
$1,509,600 Zestimate®
$--/sqft
$7,257 Estimated rent
Home value
$1,509,600
$1.42M - $1.62M
$7,257/mo
Zestimate® history
Owner options
List your home for rent
$7,257/mo
Rent Zestimate®
Find your next renter with Zillow Rental Manager. Plus, with online applications, you can quickly screen prospective tenants – for free.
$7,257/mo
Rent Zestimate®
Refinance and save
$237/mo
Est. payment
Refinancing to a lower rate could help reduce your monthly payments and save thousands over the life of the loan.
$237/mo
Est. payment
Explore your selling options
Work with a Zillow partner agent
Leverage their expertise and Zillow's premium Showcase listings to get your home seen by more buyers.
Get startedList with your own agent
Get your home in front of millions of buyers by listing it on Zillow.
Learn how to do itSell it yourself
Take full control of how buyers see your home on Zillow by listing For Sale by Owner (FSBO).
List your homeWhat's special
Double sided fireplaceModern horizontal fenceLinear gas fireplaceNew plush carpetWidened flat workCircular stairsLow maintenance turf
Zillow last checked:
Listing updated:
Listed by:
Meme Bennett 0656189 214-597-2125,
Ultima Real Estate 972-980-9393
Bought with:
Melissa Williamson
Keller Williams Realty Allen
Source: NTREIS,MLS#: 20867419
Facts & features
Interior
Bedrooms & bathrooms
- Bedrooms: 5
- Bathrooms: 6
- Full bathrooms: 5
- 1/2 bathrooms: 1
Primary bedroom
- Level: First
Living room
- Level: First
Appliances
- Included: Some Gas Appliances, Built-In Gas Range, Built-In Refrigerator, Dishwasher, Electric Oven, Gas Cooktop, Disposal, Ice Maker, Plumbed For Gas, Refrigerator, Tankless Water Heater, Vented Exhaust Fan, Warming Drawer
Features
- Wet Bar, Built-in Features, Chandelier, Decorative/Designer Lighting Fixtures, Double Vanity, Eat-in Kitchen, High Speed Internet, Kitchen Island, Open Floorplan, Pantry, Cable TV, Walk-In Closet(s), Wired for Sound
- Flooring: Brick, Carpet, Concrete, Ceramic Tile, Engineered Hardwood
- Has basement: No
- Number of fireplaces: 2
- Fireplace features: Double Sided, Family Room, Gas, Gas Starter, Outside, See Through
Interior area
- Total interior livable area: 5,389 sqft
Property
Parking
- Total spaces: 4
- Parking features: Attached Carport, Additional Parking, Circular Driveway, Covered, Drive Through, Detached Carport, Direct Access, Driveway, Epoxy Flooring, Electric Gate, Electric Vehicle Charging Station(s), Garage, Garage Door Opener, Gated, Garage Faces Side
- Attached garage spaces: 3
- Carport spaces: 1
- Covered spaces: 4
- Has uncovered spaces: Yes
Accessibility
- Accessibility features: Accessible Full Bath, Accessible Bedroom
Features
- Levels: Two
- Stories: 2
- Patio & porch: Covered, Deck
- Exterior features: Courtyard, Deck, Dog Run, Lighting, Private Entrance, Private Yard, Rain Gutters, Storage
- Pool features: Fiberglass, In Ground, Outdoor Pool, Pool, Pool/Spa Combo, Salt Water, Waterfall, Community
- Fencing: Electric,Fenced,High Fence
Lot
- Size: 0.34 Acres
- Features: Corner Lot, Landscaped, No Backyard Grass
Details
- Parcel number: R1115600H01201
Construction
Type & style
- Home type: SingleFamily
- Architectural style: Traditional,Detached
- Property subtype: Single Family Residence
Materials
- Brick, Stone Veneer
- Foundation: Slab
- Roof: Composition
Condition
- Year built: 2018
Utilities & green energy
- Sewer: Public Sewer
- Water: Public
- Utilities for property: Electricity Connected, Sewer Available, Water Available, Cable Available
Community & HOA
Community
- Features: Pool, Community Mailbox, Sidewalks
- Subdivision: Lakes Of La Cima Estates Ph Seven C
HOA
- Has HOA: Yes
- Services included: Maintenance Grounds
- HOA fee: $237 quarterly
- HOA name: First Service Mgmt
- HOA phone: 972-960-2800
Location
- Region: Prosper
Financial & listing details
- Tax assessed value: $1,252,448
- Annual tax amount: $19,945
- Date on market: 3/31/2025
- Cumulative days on market: 41 days
- Listing terms: Cash,Conventional,FHA,VA Loan
- Electric utility on property: Yes
Price history
| Date | Event | Price |
|---|---|---|
| 7/8/2025 | Sold | -- |
Source: NTREIS #20867419 Report a problem | ||
| 5/27/2025 | Pending sale | $1,550,000$288/sqft |
Source: NTREIS #20867419 Report a problem | ||
| 5/11/2025 | Contingent | $1,550,000$288/sqft |
Source: NTREIS #20867419 Report a problem | ||
| 3/31/2025 | Listed for sale | $1,550,000$288/sqft |
Source: NTREIS #20867419 Report a problem | ||
Public tax history
| Year | Property taxes | Tax assessment |
|---|---|---|
| 2025 | $18,383 +4.9% | $1,102,079 +10% |
| 2024 | $17,528 +11.4% | $1,001,890 +10% |
| 2023 | $15,734 -6.4% | $910,809 +10% |
| 2022 | $16,810 +9.9% | $828,008 +14.1% |
| 2021 | $15,300 +8% | $725,462 +10% |
| 2020 | $14,169 -2.7% | $659,511 +0.7% |
| 2019 | $14,558 +87.6% | $654,858 +106.9% |
| 2018 | $7,762 | $316,564 +322.1% |
| 2017 | -- | $75,000 |
Find assessor info on the county website
Neighborhood: Lakes of La Cima
Nearby homes
- $1,063,6007 bd5 ba5.4k sqft1600 Sweetwater Ln, Prosper, TX 75078Off Market
- $1,137,7006 bd5 ba4.8k sqft1551 Mountain Creek Ln, Prosper, TX 75078Off Market
- $1,158,5005 bd5 ba5k sqft1530 Sweetwater Ln, Prosper, TX 75078Off Market
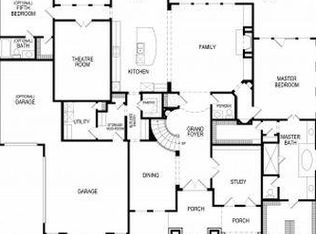
- $1,120,9005 bd5 ba4.7k sqft1601 Mountain Creek Ln, Prosper, TX 75078Off Market
- $987,4005 bd4 ba4.6k sqft1551 Sweetwater Ln, Prosper, TX 75078Off Market
- $907,4004 bd3 ba3.2k sqft1610 Sweetwater Ln, Prosper, TX 75078Off Market
- $907,4006 bd4 ba4.5k sqft1531 Sweetwater Ln, Prosper, TX 75078Off Market
- $1,131,8005 bd4 ba4.8k sqft1601 Sweetwater Ln, Prosper, TX 75078Off Market
Nearby schools
GreatSchools rating
- 8/10R Steve Folsom Elementary SchoolGrades: PK-5Distance: 0.7 mi
- 10/10Lorene Rogers Middle SchoolGrades: 6-8Distance: 1.1 mi
- 7/10Walnut Grove High SchoolGrades: 9-12Distance: 1.9 mi
Schools provided by the listing agent
- Elementary: R Steve Folsom
- Middle: Lorene Rogers
- High: Walnut Grove
- District: Prosper ISD
Source: NTREIS. This data may not be complete. We recommend contacting the local school district to confirm school assignments for this home.
Get a cash offer in 3 minutes
Find out how much your home could sell for in as little as 3 minutes with a no-obligation cash offer.
Estimated market value
$1,509,600
Get a cash offer in 3 minutes
Find out how much your home could sell for in as little as 3 minutes with a no-obligation cash offer.
Estimated market value
$1,509,600
- Texas
- Collin County
- Prosper
- 75078
- Lakes of La Cima
- 1550 Sweetwater Ln
Nearby cities
Nearby neighborhoods
Nearby zip codes
Other Prosper Topics
