
Chic and Contemporary Condo in the Heart of San Jose! Welcome to 1550 Technology Dr, Unit 1070, San Jose, CA 95110! This stylish and modern condominium offers the perfect blend of comfort and convenience in one of Silicon Valleys most vibrant neighborhoods. Nestled in a prime location, this condo provides easy access to major tech companies, vibrant downtown San Jose, and major highways including I-880 and US-101. Enjoy nearby shopping, dining, and entertainment options. Boasting 1133 sqft of well-designed living space, this unit features 2 bedrooms and 2 bathrooms, making it ideal for professionals, small families, or investors. The spacious high ceiling and airy floor plan seamlessly connects the living, dining, and kitchen areas, perfect for both everyday living and entertaining. The bedrooms offer plenty of natural light and closet space, with the primary bedroom featuring an en-suite bathroom for added privacy. Relax and unwind in the community pool and spa. Stay active with a well-equipped fitness center. A stylish clubhouse is available for gatherings. Convenient in-unit washer and dryer. Two assigned parking spaces. Dont miss the opportunity to make this contemporary condo your new home.
Sold for $820,000
$820,000
1550 Technology Dr Unit 1070, San Jose, CA 95110
2beds
1,133sqft
Condominium, Residential
Built in 2005
-- sqft lot
$786,900 Zestimate®
$724/sqft
$3,623 Estimated rent
Home value
$786,900
$716,000 - $866,000
$3,623/mo
Zestimate® history
Owner options
List your home for rent
$3,623/mo
Rent Zestimate®
Find your next renter with Zillow Rental Manager. Plus, with online applications, you can quickly screen prospective tenants – for free.
$3,623/mo
Rent Zestimate®
Refinance and save
$5,866/mo
Est. payment
Refinancing to a lower rate could help reduce your monthly payments and save thousands over the life of the loan.
$5,866/mo
Est. payment
Explore your selling options
Work with a Zillow partner agent
Leverage their expertise and Zillow's premium Showcase listings to get your home seen by more buyers.
Get startedList with your own agent
Get your home in front of millions of buyers by listing it on Zillow.
Learn how to do itSell it yourself
Take full control of how buyers see your home on Zillow by listing For Sale by Owner (FSBO).
List your homeWhat's special
Community pool and spaEn-suite bathroomCloset spaceHigh ceilingAiry floor planIn-unit washer and dryer
Zillow last checked:
Listing updated:
Listed by:
Chad Eng 01759579 408-807-2645,
Compass 408-358-1111
Bought with:
, 02137660
Compass
Jennifer Siem-Oldham, 01325650
Compass
Source: MLSListings Inc,MLS#: ML81985181
Facts & features
Interior
Bedrooms & bathrooms
- Bedrooms: 2
- Bathrooms: 2
- Full bathrooms: 2
Rooms
- Room types: Laundry
Bedroom
- Features: PrimarySuiteRetreat2plus, WalkinCloset, GroundFloorPrimaryBedroom2plus
Bathroom
- Features: Granite, PrimaryStallShowers, ShowerandTub, ShowersoverTubs2plus, StallShower, Tile, TubinPrimaryBedroom, UpdatedBaths
Dining room
- Features: DiningArea, DiningFamilyCombo, EatinKitchen
Family room
- Features: KitchenFamilyRoomCombo
Kitchen
- Features: Countertop_Granite
Heating
- Central Forced Air
Cooling
- Central Air
Appliances
- Included: Disposal, Range Hood, Electric Oven/Range, Refrigerator, Washer/Dryer
- Laundry: Inside
Features
- High Ceilings, Vaulted Ceiling(s), Walk-In Closet(s)
- Flooring: Carpet, Laminate, Tile
Interior area
- Total structure area: 1,133
- Total interior livable area: 1,133 sqft
Property
Parking
- Total spaces: 2
- Parking features: Assigned, Garage Door Opener, Guest
- Garage spaces: 2
Accessibility
- Accessibility features: Elevator/Lift, Parking
Features
- Stories: 1
- Patio & porch: Balcony/Patio
- Pool features: Cabana Dressing Room, Community, Fenced, In Ground
- Spa features: Other
Details
- Additional structures: Gym
- Parcel number: 23053050
- Zoning: R1
- Special conditions: Standard
Construction
Type & style
- Home type: Condo
- Architectural style: Contemporary,Modern/HighTech
- Property subtype: Condominium, Residential
Materials
- Foundation: Slab
- Roof: Other
Condition
- New construction: No
- Year built: 2005
Utilities & green energy
- Gas: PublicUtilities
- Sewer: Public Sewer
- Water: Public
- Utilities for property: Public Utilities, Water Public
Community & HOA
HOA
- Has HOA: Yes
- Services included: Sewer
- HOA fee: $590 monthly
Location
- Region: San Jose
Financial & listing details
- Price per square foot: $724/sqft
- Tax assessed value: $819,999
- Annual tax amount: $10,701
- Date on market: 10/29/2024
- Listing agreement: ExclusiveRightToSell
- Listing terms: FHA, VALoan, CalVetLoan, CashorConventionalLoan
Price history
| Date | Event | Price |
|---|---|---|
| 1/16/2025 | Sold | $820,000+2.6%$724/sqft |
Source:  MLSListings Inc #ML81985181 Report a problem MLSListings Inc #ML81985181 Report a problem | ||
| 1/15/2025 | Pending sale | $799,000$705/sqft |
Source: MLSListings Inc #ML81985181 Report a problem | ||
| 12/17/2024 | Contingent | $799,000$705/sqft |
Source: MLSListings Inc #ML81985181 Report a problem | ||
| 10/29/2024 | Listed for sale | $799,000-6.2%$705/sqft |
Source: MLSListings Inc #ML81985181 Report a problem | ||
| 6/13/2018 | Sold | $852,000+10.9%$752/sqft |
Source:  MLSListings Inc #ML81703869 Report a problem MLSListings Inc #ML81703869 Report a problem | ||
| 5/17/2018 | Pending sale | $768,000$678/sqft |
Source: Intero Real Estate Services #ML81703869 Report a problem | ||
| 5/3/2018 | Listed for sale | $768,000+35.2%$678/sqft |
Source: Intero Real Estate Services #ML81703869 Report a problem | ||
| 10/6/2015 | Sold | $568,000+5.2%$501/sqft |
Source: Public Record Report a problem | ||
| 8/27/2015 | Listed for sale | $540,000+20%$477/sqft |
Source: Rexsi Real Estate Report a problem | ||
| 12/6/2005 | Sold | $450,000$397/sqft |
Source: Public Record Report a problem | ||
Public tax history
| Year | Property taxes | Tax assessment |
|---|---|---|
| 2025 | $10,701 +1.6% | $819,999 +0.6% |
| 2024 | $10,533 +5.1% | $815,000 +5.2% |
| 2023 | $10,022 -0.2% | $775,000 +1.4% |
| 2022 | $10,045 +9.8% | $764,500 -14.6% |
| 2021 | $9,150 -20.4% | $895,602 +1% |
| 2020 | $11,491 | $886,420 +2% |
| 2019 | $11,491 +44.1% | $869,040 +47.1% |
| 2018 | $7,976 | $590,946 +2% |
| 2017 | $7,976 +1.5% | $579,360 +2% |
| 2016 | $7,858 +22.7% | $568,000 +18.1% |
| 2015 | $6,404 +12.2% | $481,000 +11.3% |
| 2014 | $5,709 | $432,000 +27.1% |
| 2013 | -- | $340,000 +34.9% |
| 2012 | -- | $252,000 +10.5% |
| 2011 | -- | $228,000 -14.9% |
| 2010 | -- | $268,000 -29.5% |
| 2009 | -- | $380,000 -3.4% |
| 2008 | -- | $393,200 -14.3% |
| 2007 | -- | $459,000 +2% |
| 2006 | -- | $450,000 |
Find assessor info on the county website
Neighborhood: North San Jose
Nearby homes
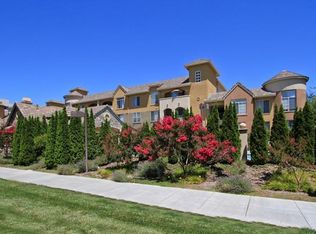
- $490,8001 bd1 ba831 sqft1550 Technology Dr UNIT 4063, San Jose, CA 95110Off Market
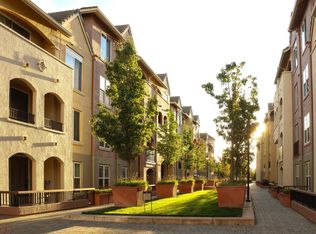
- $527,2001 bd1 ba914 sqft1550 Technology Dr UNIT 1060, San Jose, CA 95110Off Market
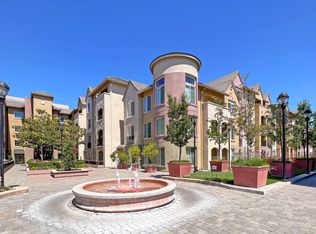
- $678,0002 bd2 ba1.1k sqft1550 Technology Dr UNIT 1099, San Jose, CA 95110Sold
- $707,7002 bd2 ba1.1k sqft1550 Technology Dr UNIT 1010, San Jose, CA 95110Off Market
- $580,0001 bd2 ba831 sqft1550 Technology Dr UNIT 1018, San Jose, CA 95110Sold
- $572,0001 bd1 ba1k sqft1550 Technology Dr UNIT 1020, San Jose, CA 95110Off Market
- $461,0001 bd1 ba665 sqft1550 Technology Dr UNIT 1023, San Jose, CA 95110Off Market
- $765,0002 bd2 ba1.1k sqft1550 Technology Dr UNIT 1035, San Jose, CA 95110Sold
- $501,0001 bd1 ba875 sqft1550 Technology Dr UNIT 1036, San Jose, CA 95110Off Market
Nearby schools
GreatSchools rating
- 5/10Orchard Elementary SchoolGrades: K-8Distance: 1.9 mi
- 6/10Independence High SchoolGrades: 9-12Distance: 3.2 mi
Schools provided by the listing agent
- Elementary: OrchardElementary_1
- District: OrchardElementary
Source: MLSListings Inc. This data may not be complete. We recommend contacting the local school district to confirm school assignments for this home.
Get a cash offer in 3 minutes
Find out how much your home could sell for in as little as 3 minutes with a no-obligation cash offer.
Estimated market value
$786,900
Get a cash offer in 3 minutes
Find out how much your home could sell for in as little as 3 minutes with a no-obligation cash offer.
Estimated market value
$786,900
- California
- Santa Clara County
- San Jose
- 95110
- North San Jose
- 1550 Technology Dr Unit 1070
Nearby cities
Nearby neighborhoods
Nearby zip codes
Other San Jose Topics
