
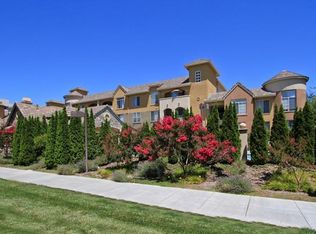
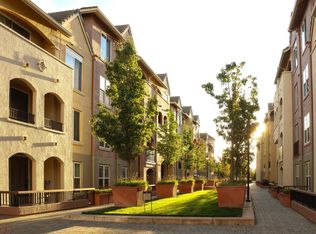
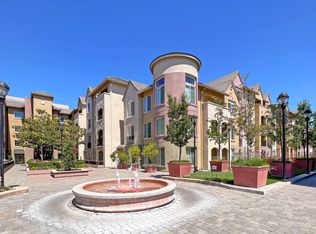
Fantastic Third Floor Luxury Condo in San Jose's Sonora Community! Highly Sought after Floor Plan in Sonora. This is the Largest 1 Bedroom 1 Bath Floor Plan Plus a Den, with 914 Sq ft of Living Space. High Ceilings and a Kitchen that opens to the Living Room. Dedicated Office Nook or Den if you're looking to work from home or just need that extra space. One side of the home has no shared walls with a neighbor! Kitchen Features Granite Counter-tops with a Large Center Island between the Living Room and Kitchen. Side by side Washer and Dryer in Unit. Private Balcony overlooks the interior courtyard. Home is equipped with Central Heating and Air. Deeded Parking Space is Located Conveniently in front of the elevator closest to the unit. Adjacent to Rosemary Gardens Park with a nice Walking Trail, Picnic Tables and BBq Pits. Easy Access to Hwy 101, 87 and 880. Only 1.4 miles from San Jose Airport! Gated Parking! This Floor Plan does not go on sale very often. Come see it today!
This property is not currently displayed as for sale or rent on Zillow. This may be different from what's on other websites or public sources.