Rate incentives! Welcome to 1550 Torres Lane! This beautiful 3-story townhome offers a modern and spacious living space. As you step inside, you'll immediately notice the open floorplan that seamlessly connects the living, dining, and kitchen areas. The kitchen is equipped with a large island, providing ample space for meal prep and entertaining guests. The high-quality finishes and top-notch appliances make this kitchen a chef's dream come true. The home boasts 3 bedrooms, each being bright and spacious to provide a comfortable and private retreat. The en-suite owner's bathroom features double sinks in a quartz countertop. With 2 full bathrooms, getting ready in the morning is a breeze. The modern fixtures and well-appointed design create a luxurious and inviting atmosphere. This property also offers convenient amenities, including a 2-car garage and a finished walkout lower level. With 2,268 square feet of living space, you'll have plenty of space.
Closed
$409,990
1550 Torres Ln, West Saint Paul, MN 55118
3beds
2,268sqft
Townhouse Side x Side
Built in 2024
1,437 Square Feet Lot
$411,900 Zestimate®
$181/sqft
$2,816 Estimated rent
Home value
$411,900
$391,000 - $432,000
$2,816/mo
Zestimate® history
Owner options
List your home for rent
$2,816/mo
Rent Zestimate®
Find your next renter with Zillow Rental Manager. Plus, with online applications, you can quickly screen prospective tenants – for free.
$2,816/mo
Rent Zestimate®
Refinance and save
$2,781/mo
Est. payment
Refinancing to a lower rate could help reduce your monthly payments and save thousands over the life of the loan.
$2,781/mo
Est. payment
Explore your selling options
Work with a Zillow partner agent
Leverage their expertise and Zillow's premium Showcase listings to get your home seen by more buyers.
Get startedList with your own agent
Get your home in front of millions of buyers by listing it on Zillow.
Learn how to do itSell it yourself
Take full control of how buyers see your home on Zillow by listing For Sale by Owner (FSBO).
List your homeWhat's special
Zillow last checked:
Listing updated:
Listed by:
Alisha Veland 612-425-3644,
M/I Homes,
Lydia Kalb 612-270-4013
Bought with:
McKenzie Anderson
Keller Williams Classic Rlty NW
Source: NorthstarMLS as distributed by MLS GRID,MLS#: 6522974
Facts & features
Interior
Bedrooms & bathrooms
- Bedrooms: 3
- Bathrooms: 3
- Full bathrooms: 2
- 1/2 bathrooms: 1
Bedroom
- Level: Upper
- Area: 217.5 Square Feet
- Dimensions: 15x14.5
Bedroom 2
- Level: Upper
- Area: 132 Square Feet
- Dimensions: 12x11
Bedroom 3
- Level: Upper
- Area: 132 Square Feet
- Dimensions: 12x11
Dining room
- Level: Main
- Area: 119 Square Feet
- Dimensions: 14x8.5
Family room
- Level: Main
- Area: 285 Square Feet
- Dimensions: 19x15
Kitchen
- Level: Main
- Area: 189 Square Feet
- Dimensions: 14x13.5
Recreation room
- Level: Lower
- Area: 155.25 Square Feet
- Dimensions: 13.5x11.5
Heating
- Forced Air
Cooling
- Central Air
Appliances
- Included: Air-To-Air Exchanger, Dishwasher, Disposal, Microwave, Range, Refrigerator, Stainless Steel Appliance(s)
- Laundry: Laundry Room, Main Level
Features
- Basement: Finished,Walk-Out Access
- Number of fireplaces: 1
- Fireplace features: Electric
Interior area
- Total structure area: 2,268
- Total interior livable area: 2,268 sqft
- Finished area above ground: 1,804
- Finished area below ground: 464
Property
Parking
- Total spaces: 2
- Parking features: Attached
- Attached garage spaces: 2
Accessibility
- Accessibility features: None
Features
- Levels: More Than 2 Stories
- Patio & porch: Deck
Lot
- Size: 1,437 Square Feet
- Dimensions: 24 x 66
Details
- Foundation area: 870
- Parcel number: 427625001480
- Zoning description: Residential-Single Family
Construction
Type & style
- Home type: Townhouse
- Property subtype: Townhouse Side x Side
- Attached to another structure: Yes
Materials
- Foundation: Slab
- Roof: Architectural Shingle
Condition
- New construction: Yes
- Year built: 2024
Details
- Builder name: HANS HAGEN HOMES AND M/I HOMES
Utilities & green energy
- Gas: Natural Gas
- Sewer: City Sewer/Connected
- Water: City Water/Connected
Community & HOA
Community
- Subdivision: Thompson Square
HOA
- Has HOA: Yes
- Services included: Hazard Insurance, Lawn Care, Professional Mgmt, Sanitation, Snow Removal
- HOA fee: $246 monthly
- HOA name: Associa Minnesota
- HOA phone: 763-225-6400
Location
- Region: West Saint Paul
Financial & listing details
- Price per square foot: $181/sqft
- Tax assessed value: $158,300
- Annual tax amount: $1,022
- Date on market: 4/21/2024
- Cumulative days on market: 22 days
Price history
| Date | Event | Price |
|---|---|---|
| 2/10/2026 | Listing removed | $3,195$1/sqft |
Source: Zillow Rentals Report a problem | ||
| 1/25/2026 | Price change | $3,195+27.8%$1/sqft |
Source: Zillow Rentals Report a problem | ||
| 1/22/2026 | Listed for rent | $2,500$1/sqft |
Source: Zillow Rentals Report a problem | ||
| 6/27/2024 | Sold | $409,990$181/sqft |
Source:  NorthstarMLS as distributed by MLS GRID #6522974 Report a problem NorthstarMLS as distributed by MLS GRID #6522974 Report a problem | ||
| 5/24/2024 | Pending sale | $409,990$181/sqft |
Source: NorthstarMLS as distributed by MLS GRID #6522974 Report a problem | ||
| 5/2/2024 | Price change | $409,990-6%$181/sqft |
Source: NorthstarMLS as distributed by MLS GRID #6522974 Report a problem | ||
| 3/2/2024 | Price change | $436,255+0.5%$192/sqft |
Source:  M/I Homes Report a problem M/I Homes Report a problem | ||
| 1/30/2024 | Listed for sale | $434,255$191/sqft |
Source: M/I Homes Report a problem | ||
Public tax history
| Year | Property taxes | Tax assessment |
|---|---|---|
| 2024 | $1,786 +74.8% | $158,300 +133.5% |
| 2023 | $1,022 | $67,800 |
| 2022 | -- | -- |
Find assessor info on the county website
Neighborhood: 55118
Nearby homes
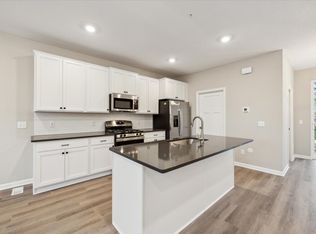
- $379,9903 bd3 ba2k sqft1552 Torres Ln, West Saint Paul, MN 55118Sold
- $374,2453 bd3 ba2k sqft1554 Torres Ln, West Saint Paul, MN 55118Sold

- $433,2653 bd3 ba2.2k sqft1571 Tompkins Ln, West Saint Paul, MN 55118Sold
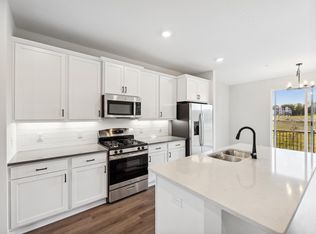
- $433,8053 bd3 ba2.2k sqft1556 Torres Ln, West Saint Paul, MN 55118Sold

- $399,9903 bd3 ba2k sqft1564 Torres Ln, West Saint Paul, MN 55118Sold
- $378,0003 bd3 ba2k sqft1532 Timberwood Ln, Saint Paul, MN 55118Sold
- $392,0003 bd3 ba2k sqft1566 Torres Ln, West Saint Paul, MN 55118Sold
- $396,0003 bd3 ba2k sqft1543 Tompkins Ln, West Saint Paul, MN 55118Sold
Nearby schools
GreatSchools rating
- 7/10Garlough Elementary SchoolGrades: K-4Distance: 1.2 mi
- 4/10Heritage Middle SchoolGrades: 5-8Distance: 1.3 mi
- 6/10Two Rivers High SchoolGrades: 9-12Distance: 1.9 mi
Get a cash offer in 3 minutes
Find out how much your home could sell for in as little as 3 minutes with a no-obligation cash offer.
Estimated market value
$411,900
Get a cash offer in 3 minutes
Find out how much your home could sell for in as little as 3 minutes with a no-obligation cash offer.
Estimated market value
$411,900
- Minnesota
- Dakota County
- West Saint Paul
- 55118
- 1550 Torres Ln
Nearby cities
Nearby zip codes
Other West Saint Paul Topics
