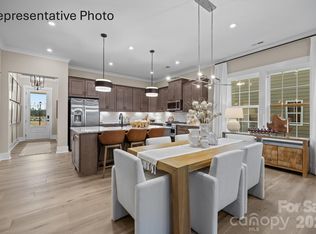
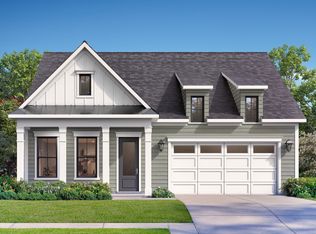

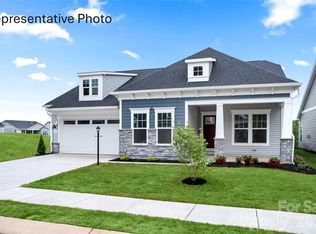
Welcome to The Virtuoso, a home where creativity and craftsmanship come together in perfect harmony. Thoughtfully designed to maximize space while showcasing your unique style, this floor plan offers a seamless blend of elegance and flexibility. From the moment you enter, the open-concept kitchen and café dining area flow effortlessly into the gathering room. Creating an inviting setting for both everyday living and memorable entertaining. This beautiful home has 10 ft ceilings with 8 ft doors, 42 inch cabinets in kitchen, and LVP in foyer, kitchen, flex room, gathering room and cafe.
Under contract-no show
$650,204
1550 Twin Leaf Rd, Fort Mill, SC 29715
3beds
2,625sqft
Single Family Residence
Built in 2026
0.14 Acres Lot
$-- Zestimate®
$248/sqft
$234/mo HOA
What's special
- 2 days
- 2
- 0
Zillow last checked:
Listing updated:
Listed by:
Yesi Casado ycasado@drbgroup.com,
DRB Group of North Carolina, LLC
Source: Canopy MLS as distributed by MLS GRID,MLS#: 4368366
Facts & features
Interior
Bedrooms & bathrooms
- Bedrooms: 3
- Bathrooms: 3
- Full bathrooms: 3
- Main level bedrooms: 2
Primary bedroom
- Level: Main
Bedroom s
- Level: Main
Bedroom s
- Level: Upper
Bathroom full
- Level: Main
Bathroom full
- Level: Main
Bathroom full
- Level: Upper
Bonus room
- Level: Upper
Laundry
- Level: Main
Study
- Level: Main
Heating
- ENERGY STAR Qualified Equipment
Cooling
- Central Air, Dual, ENERGY STAR Qualified Equipment, Heat Pump, Zoned
Appliances
- Included: Dishwasher, Disposal, Gas Cooktop, Microwave, Tankless Water Heater, Wall Oven
- Laundry: Electric Dryer Hookup, Laundry Room, Main Level
Features
- Kitchen Island, Open Floorplan, Pantry, Storage, Walk-In Closet(s), Walk-In Pantry
- Flooring: Carpet, Laminate, Tile
- Doors: Sliding Doors
- Windows: Insulated Windows
- Has basement: No
- Attic: Pull Down Stairs
Interior area
- Total structure area: 2,625
- Total interior livable area: 2,625 sqft
- Finished area above ground: 2,625
- Finished area below ground: 0
Property
Parking
- Total spaces: 4
- Parking features: Driveway, Attached Garage, Garage Door Opener, Garage Faces Front, Garage on Main Level
- Attached garage spaces: 2
- Uncovered spaces: 2
Features
- Levels: One and One Half
- Stories: 1.5
- Patio & porch: Front Porch, Rear Porch
- Pool features: Community
Lot
- Size: 0.14 Acres
- Features: Wooded
Details
- Parcel number: 0200801130
- Zoning: Res
- Special conditions: Standard
Construction
Type & style
- Home type: SingleFamily
- Architectural style: Ranch
- Property subtype: Single Family Residence
Materials
- Fiber Cement
- Foundation: Slab
Condition
- New construction: Yes
- Year built: 2026
Details
- Builder model: Virtuoso
- Builder name: DRB Elevate
Utilities & green energy
- Sewer: Public Sewer
- Water: City
Community & HOA
Community
- Features: Fifty Five and Older, Clubhouse, Dog Park, Fitness Center, Game Court, Putting Green, Sidewalks, Street Lights
- Security: Carbon Monoxide Detector(s)
- Senior community: Yes
- Subdivision: Brook Run
HOA
- Has HOA: Yes
- HOA fee: $234 monthly
- HOA name: Community Association Management
- HOA phone: 877-672-2267
Location
- Region: Fort Mill
Financial & listing details
- Price per square foot: $248/sqft
- Date on market: 4/10/2026
- Listing terms: Cash,Conventional,VA Loan
- Road surface type: Concrete, Paved
Estimated market value
Not available
Estimated sales range
Not available
$2,861/mo
Price history
| Date | Event | Price |
|---|---|---|
| 4/10/2026 | Pending sale | $650,204$248/sqft |
Source:  Canopy MLS as distributed by MLS GRID #4368366 Report a problem Canopy MLS as distributed by MLS GRID #4368366 Report a problem | ||
Public tax history
Tax history is unavailable.
Monthly payment
Est. payment
Payment breakdown
Explore the cost of this home by adjusting the details. Changes won't be saved.Climate risks
Neighborhood: 29715
Nearby schools
Schools provided by the listing agent
- Elementary: Fort Mill
- Middle: Fort Mill
- High: Nation Ford
Source: Canopy MLS as distributed by MLS GRID. This data may not be complete. We recommend contacting the local school district to confirm school assignments for this home.
Similar homes
- $625,0004 bd3 ba3.2k sqft8127 Alford Rd, Indian Land, SC 29707For Sale
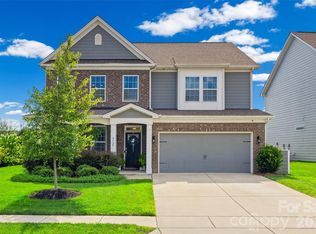
 MLS ID #4419140, Jenna LaCroix, Ivester Jackson Christie's. Canopy MLS as distributed by MLS GRID
 - $469,9003 bd4 ba2.1k sqft916 Azura Ln, Fort Mill, SC 29715New Construction
 Canopy MLS as distributed by MLS GRID
 - $664,0004 bd4 ba2.7k sqft15704 Reynolds Dr, Indian Land, SC 29707For Sale
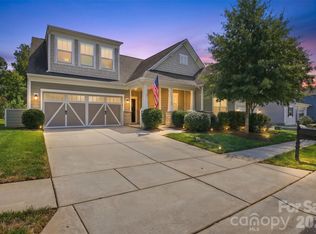 MLS ID #4419421, Josh Courtright, Keller Williams Connected. Canopy MLS as distributed by MLS GRID
 - $449,9002 bd3 ba1.9k sqft920 Azura Ln, Fort Mill, SC 29715New Construction
 Canopy MLS as distributed by MLS GRID
 - $654,9904 bd3 ba2.2k sqft6101 Daisy Dale Dr, Pineville, NC 28134New ConstructionCanopy MLS as distributed by MLS GRID
- $640,0003 bd4 ba2.4k sqft10702 Endhaven Village Dr, Charlotte, NC 28277For SaleMLS ID #4411525, Isaac Lawn, Brandon Lawn Real Estate LLC. Canopy MLS as distributed by MLS GRID
- $449,0003 bd3 ba2.1k sqft314 Hyssop Ct #109, Fort Mill, SC 29715For SaleMLS ID #4368800, Amit Thawait, Kalagara Realty. Canopy MLS as distributed by MLS GRID
- $445,0003 bd3 ba2k sqft188 Ravensara Ave, Fort Mill, SC 29715For SaleMLS ID #4421206, Kathleen McDonald, Keller Williams Connected. Canopy MLS as distributed by MLS GRID
- $725,0004 bd3 ba2.6k sqft2107 Masons Bend Dr, Fort Mill, SC 29708For SaleMLS ID #4391771, Kenneth Vining, EXP Realty LLC Rock Hill. Canopy MLS as distributed by MLS GRID
- $675,0003 bd3 ba2.9k sqft5529 Braddock Mill Way, Lancaster, SC 29720For SaleMLS ID #4414208, Aly Carlson, Keller Williams Ballantyne Area. Canopy MLS as distributed by MLS GRID
- $642,9905 bd4 ba2.9k sqft1706 Hubert Graham Way, Tega Cay, SC 29708New ConstructionCanopy MLS as distributed by MLS GRID
- $474,5003 bd3 ba1.9k sqftSomerset, Indian Land, SC 29707For SaleMLS ID #4431095, Theresa Pavone, Keller Williams South Park. Canopy MLS as distributed by MLS GRID
- $609,0005 bd4 ba3.2k sqft2022 Napa Valley Dr, Waxhaw, NC 28173For SaleMLS ID #4417002, Bryan Provenzano, Keller Williams Ballantyne Area. Canopy MLS as distributed by MLS GRID
- $350,0003 bd3 ba1.6k sqft524 Tayberry Ln, Fort Mill, SC 29715For SaleMLS ID #4420394, Wes Collins, COMPASS. Canopy MLS as distributed by MLS GRID
- $625,0003 bd3 ba2.2k sqft1133 Idyllic Ln, Waxhaw, NC 28173For SaleMLS ID #4368348, Marianne Shields, Shields Realty, Inc.. Canopy MLS as distributed by MLS GRID
- $350,0003 bd3 ba1.9k sqft909 Cobbled Way, Fort Mill, SC 29715For SaleMLS ID #4366146, Kimberly Magette, Keller Williams South Park. Canopy MLS as distributed by MLS GRID
- $565,0003 bd2 ba2.2k sqft14008 Little Spring Ct, Charlotte, NC 28278For SaleMLS ID #4292968, Reba Hatfield, COMPASS. Canopy MLS as distributed by MLS GRID
- $735,0004 bd4 ba3.2k sqft507 Yucatan Dr, Waxhaw, NC 28173For SaleMLS ID #4333551, Gina Lorenzo, COMPASS. Canopy MLS as distributed by MLS GRID
- $559,9003 bd4 ba2.6k sqft18018 Grey Mossrun Dr, Charlotte, NC 28278For SaleMLS ID #4366883, Lucas Mudrey, Better Homes and Garden Real Estate Paracle. Canopy MLS as distributed by MLS GRID
- $499,5002 bd3 ba1.8k sqft215 Pintail Dr, Monroe, NC 28110For SaleMLS ID #4429429, Jody Munn, COMPASS. Canopy MLS as distributed by MLS GRID
