This pristine two bedroom townhome in the West End’s Heritage Hill has been meticulously maintained and updated by its current owner. When you enter the home into the foyer, this charming home greets you with stunning new wood flooring throughout the entire home! The natural light streams in through the huge bay window in the eat-in kitchen, giving you a perfect spot for your indoor plants. The kitchen cabinets have been freshly painted a beautiful on trend dark blue as well as extended into the eating area giving generous space for meal preparations on the beautiful brand new butcher block countertops. The homeowner made intelligent use of space by tucking in storage cabinets providing extra space for a pantry, appliances and anything else that you may want to store out of sight. The kitchen also has brand new carrera tile backsplash, sink and faucet. The family room is open to the dining area and could absolutely be used as one large living space. Step off the family room into the secluded, professionally designed, garden with a new paver patio, private storage shed and raised beds with beautiful perennials, such as chocolate vine and flowering jasmine already showing off. The privacy fence ensures your serene oasis is preserved while entertaining friends in your own english garden. Head upstairs to find beautiful new wood floors, huge walk in closets, fresh paint and new recessed lighting in both generously sized bedrooms. The full bath with new tub, sparkling tile in the shower and updated fixtures and linen closet provide plenty of storage. Also on the second floor hall find the washer and dryer tucked away with gorgeous decorative wallpaper and white open shelving for smart but stylish storage. This beauty is within walking distance to shopping, restaurants, Gold's Gym and Starbucks! If you choose, you can enjoy all the amenities that Raintree has to offer with pools and tennis courts. This darling home is in the coveted Godwin school district and should be on your list to see this weekend - don't miss out!
Sold for $273,000
$273,000
1550 United Ct, Henrico, VA 23238
2beds
1,080sqft
Townhouse
Built in 1979
1,598 Square Feet Lot
$275,800 Zestimate®
$253/sqft
$1,836 Estimated rent
Home value
$275,800
$262,000 - $290,000
$1,836/mo
Zestimate® history
Owner options
List your home for rent
$1,836/mo
Rent Zestimate®
Find your next renter with Zillow Rental Manager. Plus, with online applications, you can quickly screen prospective tenants – for free.
$1,836/mo
Rent Zestimate®
Refinance and save
$1,843/mo
Est. payment
Refinancing to a lower rate could help reduce your monthly payments and save thousands over the life of the loan.
$1,843/mo
Est. payment
Explore your selling options
Work with a Zillow partner agent
Leverage their expertise and Zillow's premium Showcase listings to get your home seen by more buyers.
Get startedList with your own agent
Get your home in front of millions of buyers by listing it on Zillow.
Learn how to do itSell it yourself
Take full control of how buyers see your home on Zillow by listing For Sale by Owner (FSBO).
List your homeWhat's special
Zillow last checked:
Listing updated:
Listed by:
Jenny King 804-310-1530,
Rashkind Saunders & Co.
Bought with:
Lauren Hammond, 0225249109
EXP Realty LLC
Source: CVRMLS,MLS#: 2423273 Originating MLS: Central Virginia Regional MLS
Originating MLS: Central Virginia Regional MLSFacts & features
Interior
Bedrooms & bathrooms
- Bedrooms: 2
- Bathrooms: 2
- Full bathrooms: 1
- 1/2 bathrooms: 1
Primary bedroom
- Description: New flooring and paint, bright windows, WIC
- Level: Second
- Dimensions: 11.3 x 15.7
Bedroom 2
- Description: Fresh Paint, ceiling fan, LARGE WIC
- Level: Second
- Dimensions: 13.5 x 10.0
Dining room
- Description: This space could be one large open floorplan
- Level: First
- Dimensions: 11.3 x 7.9
Foyer
- Description: New LVP flooring throughout the house, fresh paint
- Level: First
- Dimensions: 13.8 x 3.3
Other
- Description: Tub & Shower
- Level: Second
Half bath
- Level: First
Kitchen
- Description: New butcher block counters, new tile backsplash
- Level: First
- Dimensions: 13.2 x 11.2
Laundry
- Description: Whirlpool Washer and Dryer, storage shelves
- Level: Second
- Dimensions: 5.7 x 3.0
Laundry
- Description: Utility closet
- Level: First
- Dimensions: 6.6 x 2.11
Living room
- Description: Fresh paint throughout, new doors to patio
- Level: First
- Dimensions: 11.3 x 11.7
Heating
- Electric, Heat Pump
Cooling
- Central Air
Appliances
- Included: Dryer, Dishwasher, Electric Water Heater, Disposal, Oven, Refrigerator, Washer
- Laundry: Washer Hookup, Dryer Hookup
Features
- Bay Window, Ceiling Fan(s), Dining Area, Eat-in Kitchen, Pantry, Recessed Lighting, Walk-In Closet(s)
- Flooring: Vinyl, Wood
- Doors: Sliding Doors
- Has basement: No
- Attic: Access Only
- Has fireplace: No
Interior area
- Total interior livable area: 1,080 sqft
- Finished area above ground: 1,080
Property
Parking
- Parking features: Assigned
Features
- Levels: Two
- Stories: 2
- Patio & porch: Rear Porch, Patio
- Exterior features: Storage, Shed
- Pool features: None, Community
- Fencing: Back Yard,Fenced,Privacy
Lot
- Size: 1,598 Square Feet
Details
- Parcel number: 7457469570
- Zoning description: RTH
Construction
Type & style
- Home type: Townhouse
- Architectural style: Two Story
- Property subtype: Townhouse
- Attached to another structure: Yes
Materials
- Drywall, Other, Vinyl Siding
- Foundation: Slab
- Roof: Composition
Condition
- Resale
- New construction: No
- Year built: 1979
Utilities & green energy
- Sewer: Public Sewer
- Water: Public
Community & HOA
Community
- Features: Common Grounds/Area, Clubhouse, Home Owners Association, Playground, Pool, Tennis Court(s)
- Subdivision: Heritage Hill Raintree
HOA
- Has HOA: Yes
- Amenities included: Management
- Services included: Association Management, Maintenance Grounds, Maintenance Structure, Pool(s), Recreation Facilities, Snow Removal, Trash
- HOA fee: $196 monthly
Location
- Region: Henrico
Financial & listing details
- Price per square foot: $253/sqft
- Tax assessed value: $212,200
- Annual tax amount: $1,803
- Date on market: 1/15/2026
- Ownership: Individuals
- Ownership type: Sole Proprietor
Price history
| Date | Event | Price |
|---|---|---|
| 10/14/2024 | Sold | $273,000+3%$253/sqft |
Source:  CVRMLS #2423273 Report a problem CVRMLS #2423273 Report a problem | ||
| 9/10/2024 | Pending sale | $264,999$245/sqft |
Source: CVRMLS #2423273 Report a problem | ||
| 9/5/2024 | Listed for sale | $264,999+58.7%$245/sqft |
Source: CVRMLS #2423273 Report a problem | ||
| 4/2/2020 | Sold | $167,000-4.3%$155/sqft |
Source: CVRMLS #2003093 Report a problem | ||
| 3/6/2020 | Pending sale | $174,500$162/sqft |
Source: First Advantage Real Estate #2003093 Report a problem | ||
| 1/14/2020 | Listed for sale | $174,500+15.2%$162/sqft |
Source: Owner Report a problem | ||
| 8/7/2006 | Sold | $151,500+106.1%$140/sqft |
Source: Public Record Report a problem | ||
| 1/22/2001 | Sold | $73,500$68/sqft |
Source: Public Record Report a problem | ||
Public tax history
| Year | Property taxes | Tax assessment |
|---|---|---|
| 2025 | $2,253 +24.9% | $271,500 +27.9% |
| 2024 | $1,804 +4.6% | $212,200 +4.6% |
| 2023 | $1,724 +10.2% | $202,800 +10.2% |
| 2022 | $1,564 +11.9% | $184,000 +14.5% |
| 2021 | $1,398 +15.4% | $160,700 +3.3% |
| 2020 | $1,212 +3% | $155,600 +11.7% |
| 2019 | $1,177 | $139,300 +3% |
| 2018 | $1,177 +114.6% | $135,300 +7.3% |
| 2017 | $549 -50% | $126,100 |
| 2016 | $1,097 +13.8% | $126,100 +5.1% |
| 2015 | $964 | $120,000 +8.3% |
| 2014 | $964 | $110,800 |
| 2013 | -- | $110,800 -9.2% |
| 2012 | -- | $122,000 -9.1% |
| 2011 | -- | $134,200 |
| 2010 | -- | $134,200 -6.5% |
| 2009 | -- | $143,600 |
Find assessor info on the county website
Neighborhood: 23238
Nearby homes
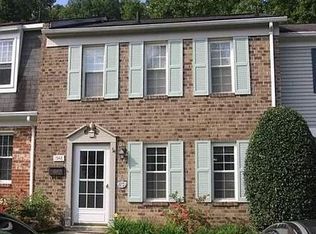
- $290,0003 bd2 ba1.2k sqft1548 United Ct, Henrico, VA 23238Sold
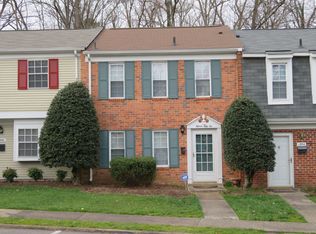
- $258,9003 bd2 ba1.2k sqft1552 United Ct, Henrico, VA 23238Off Market
- $266,6003 bd1 ba1.2k sqft1546 United Ct, Henrico, VA 23238Off Market
- $263,3003 bd1 ba1.2k sqft1554 United Ct, Henrico, VA 23238Off Market
- $273,0003 bd2 ba1.2k sqft1544 United Ct, Henrico, VA 23238Off Market
- $253,0003 bd1 ba1.2k sqft1556 United Ct, Henrico, VA 23238Off Market
- $264,9003 bd1 ba1.2k sqft1542 United Ct, Henrico, VA 23238Off Market
- $261,8003 bd1 ba1.2k sqft1558 United Ct, Henrico, VA 23238Off Market
Nearby schools
GreatSchools rating
- 9/10Pemberton Elementary SchoolGrades: PK-5Distance: 0.7 mi
- 2/10Quioccasin Middle SchoolGrades: 6-8Distance: 0.6 mi
- 7/10Godwin High SchoolGrades: 9-12Distance: 1 mi
Schools provided by the listing agent
- Elementary: Pemberton
- Middle: Quioccasin
- High: Godwin
Source: CVRMLS. This data may not be complete. We recommend contacting the local school district to confirm school assignments for this home.
Get a cash offer in 3 minutes
Find out how much your home could sell for in as little as 3 minutes with a no-obligation cash offer.
Estimated market value
$275,800
Get a cash offer in 3 minutes
Find out how much your home could sell for in as little as 3 minutes with a no-obligation cash offer.
Estimated market value
$275,800
- Virginia
- Henrico County
- Henrico
- 23238
- 1550 United Ct
Nearby cities
Nearby neighborhoods
Nearby zip codes
Other Henrico Topics
