Skip main navigation
Active
  • $1,099,000

    1550 Via Cassia, Henderson, NV 89052

    5beds
    4,429sqft
    : 
    Loading
    Get pre-qualified
    Single Family Residence
    Built in 2003
    0.26 Acres Lot
    $1,054,600 Zestimate®
    $248/sqft
    $138/mo HOA

    What's special

    Mountain viewsFunctional and open layoutPrivate poolFlexible living spaceExpansive backyardVersatile floor planHardwood flooring throughout
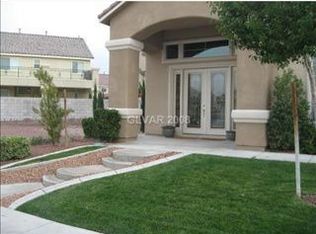
    One of the largest lots in Seven Hills with over 4,400 sq ft, a pool, and flexible living space. Rare opportunity in a highly sought-after community near top-rated schools, lush parks, and scenic trails. This spacious 5-bedroom home provides a rare combination of space, privacy, and flexibility. Designed with a functional and open layout, the home features hardwood flooring throughout, multiple living areas, and a versatile floor plan ideal for multi-generational living, entertaining, or work-from-home needs. The expansive backyard includes a private pool and a unique oversized courtyard side yard with direct access—perfect for gatherings, outdoor living, or future customization. Enjoy mountain views and a glimpse of the Las Vegas Strip from the front balcony. With strong bones, generous square footage, and a premium lot, this home presents a compelling opportunity to create your ideal living space in a location known for lifestyle, convenience, and long-term value.
    74 days
    |
    464
    |
    23
    |

    Zillow last checked:

    Listing updated:

    Listed by:

    Jay Esguerra S.0192992 702-835-9220,

    AMaxima Realty and Property Ma

    Source: LVR,MLS#: 2767880MLS LogoOriginating MLS: Greater Las Vegas Association of Realtors Inc

    Loading...

      Facts & features

      Interior

      Bedrooms & bathrooms
      • Bedrooms: 5
      • Bathrooms: 3
      • Full bathrooms: 3
      Primary bedroom
      • Description: Balcony,Pbr Separate From Other,Sitting Room,Upstairs,Walk-In Closet(s)
      • Dimensions: 14x18
      Bedroom 2
      • Description: Ceiling Fan,Closet
      • Dimensions: 12x10
      Bedroom 3
      • Description: Ceiling Fan,TV/ Cable,Walk-In Closet(s)
      • Dimensions: 10x14
      Bedroom 4
      • Description: Ceiling Fan,Telephone Jack,Walk-In Closet(s)
      • Dimensions: 14x10
      Bedroom 5
      • Description: Closet
      • Dimensions: 11x11
      Primary bathroom
      • Description: Double Sink,Shower Only,Tub With Jets
      Dining room
      • Description: Formal Dining Room
      • Dimensions: 13x12
      Family room
      • Description: Both Up & Down
      • Dimensions: 24x20
      Kitchen
      • Description: Granite Countertops,Man Made Woodor Laminate Flooring
      Living room
      • Description: Formal,Front
      • Dimensions: 19x23
      Loft
      • Description: Other
      Heating
      • Central, Gas
      Cooling
      • Central Air, Electric
      Appliances
      • Included: Built-In Electric Oven, Double Oven, Dryer, Dishwasher, Gas Cooktop, Disposal, Microwave, Refrigerator, Water Purifier, Washer
      • Laundry: Gas Dryer Hookup, Main Level
      Features
      • Bedroom on Main Level, Ceiling Fan(s), Window Treatments
      • Flooring: Ceramic Tile, Hardwood, Laminate
      • Windows: Blinds, Drapes
      • Number of fireplaces: 2
      • Fireplace features: Family Room, Gas, Primary Bedroom
      Interior area
      • Total structure area: 4,429
      • Total interior livable area: 4,429 sqft
      Video & virtual tour

      Property

      Parking
      • Total spaces: 3
      • Parking features: Attached, Garage, Inside Entrance, Private
      • Attached garage spaces: 3
      Features
      • Stories: 2
      • Patio & porch: Balcony, Covered, Patio
      • Exterior features: Balcony, Patio, Sprinkler/Irrigation, Water Feature
      • Has private pool: Yes
      • Pool features: Pool/Spa Combo
      • Has spa: Yes
      • Fencing: Block,Back Yard
      • Has view: Yes
      • View description: City, Mountain(s), Strip View
      Lot
      • Size: 0.26 Acres
      • Features: 1/4 to 1 Acre Lot, Drip Irrigation/Bubblers, Desert Landscaping, Landscaped
      Details
      • Parcel number: 19102822044
      • Zoning description: Single Family
      • Horse amenities: None

      Construction

      Type & style
      • Home type: SingleFamily
      • Architectural style: Two Story
      • Property subtype: Single Family Residence
      Materials
      • Roof: Tile
      Condition
      • Resale
      • Year built: 2003

      Utilities & green energy

      • Electric: Photovoltaics None
      • Sewer: Public Sewer
      • Water: Public
      • Utilities for property: Underground Utilities

      Community & HOA

      Community
      • Security: Gated Community
      • Subdivision: Palazzo Monte
      HOA
      • Has HOA: Yes
      • Amenities included: Gated
      • Services included: Association Management
      • HOA fee: $73 monthly
      • HOA name: Seven Hills Master P
      • HOA phone: 702-933-7764
      • Second HOA fee: $65 monthly
      Location
      • Region: Henderson

      Financial & listing details

      • Price per square foot: $248/sqft
      • Tax assessed value: $773,043
      • Annual tax amount: $6,758
      • Date on market: 5/1/2026
      • Listing agreement: Exclusive Right To Sell
      • Listing terms: Cash,Conventional,FHA,VA Loan
      • Ownership: Single Family Residential

        Estimated market value

        $1,054,600

        $1.00M - $1.11M

        $4,981/mo

        Price history

        DateEventPrice
        5/1/2026Listed for sale$1,099,000+155.6%$248/sqft
        Source: LVR #2767880 Report a problem
        11/30/2012Sold$430,000-2.3%$97/sqft
        Source: LVR #1245887 Report a problem
        10/5/2012Price change$440,000-2.2%$99/sqft
        Source: Prudential Americana Group #1245887 Report a problem
        9/14/2012Price change$450,000-3.2%$102/sqft
        Source: Prudential Americana Group #1245887 Report a problem
        8/31/2012Price change$465,000-2.1%$105/sqft
        Source: Prudential Americana Group #1245887 Report a problem
        8/17/2012Price change$475,000-3.1%$107/sqft
        Source: Prudential Americana Group #1245887 Report a problem
        4/26/2012Listed for sale$490,000+15.8%$111/sqft
        Source: Prudential, Americana Group, REALTORS Report a problem
        1/6/2011Sold$423,000+0.2%$96/sqft
        Source: Public Record Report a problem
        12/3/2010Listed for sale$422,300-8.9%$95/sqft
        Source: foreclosure.com Report a problem
        4/20/2009Sold$463,500+0.9%$105/sqft
        Source: Public Record Report a problem
        4/22/2003Sold$459,475$104/sqft
        Source: Public Record Report a problem

        Public tax history

        YearProperty taxesTax assessment
        2026$6,761 +3%$270,565 +1.2%
        2025$6,564 +3%$267,456 +8.3%
        2024$6,373 -1.8%$247,002 +10%
        2023$6,488 +8%$224,562 +10.7%
        2022$6,008 +3.6%$202,841 +1.4%
        2021$5,800 +6.7%$200,100 +1.3%
        2020$5,435 +4.8%$197,567 +9.5%
        2019$5,187 +6.9%$180,383
        2018$4,852 $180,383 -0.7%
        2017$4,852 $181,713 +12.8%
        2016$4,852 +12.2%$161,033 +6.9%
        2015$4,323 +3.2%$150,663 +7.4%
        2014$4,189 $140,290
        2013-- $140,290 +4%
        2012-- $134,869 +1%
        2011-- $133,510 +7.6%
        2010-- $124,030 -28.5%
        2009-- $173,492
        2008-- $173,492 -30.6%
        2007-- $249,880 -1.8%
        2006-- $254,522 +44.1%
        2005-- $176,568 +28.6%
        2004-- $137,347
        Find assessor info on the county website

        Monthly payment

        Est. payment

        Payment breakdown

        Explore the cost of this home by adjusting the details. Changes won't be saved.
        All calculations are estimates and provided by Zillow, Inc. for informational purposes only. Actual amounts may vary.
        HOA fees may include property taxes on listings classified as Co-Ops. Contact the listing agent and/or owner for fee details.
        Mortgage interest rates are dependent on a number of factors, including credit score, down payment, and repayment length. Interest rate data provided by Zillow Group Marketplace, Inc. as of 1/1/1970 from various mortgage lenders with which we have lead or other similar arrangements; the Estimated Payment is an average of those rates.
        See how much you could borrow to make a competitive offer.

        Climate risks

        Neighborhood: Westgate

        Getting around

        10 / 100
        Car-Dependent
        0 / 100
        No Nearby Transit
        6 / 100
        Somewhat Bikeable

        Nearby schools

        GreatSchools rating
        Schools provided by the listing agent
        • Elementary: Wolff, Elise L.,Wolff, Elise L.
        • Middle: Webb, Del E.
        • High: Coronado High

        Source: LVR. This data may not be complete. We recommend contacting the local school district to confirm school assignments for this home.

        A local agent can set up tours, give advice and negotiate with sellers.

        Browse local experts

        Similar homes