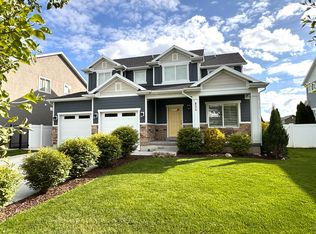
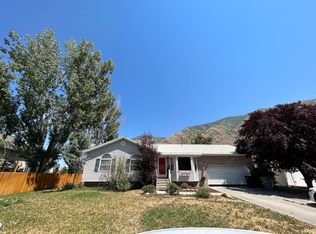
Rare 5-Bedroom Mapleton Rancher 0.6 Fenced Acres, EV Garage
Schedule a time to walk through any weekday after 5pm.
Detached five-bedroom homes almost never come up for rent in Mapleton. At any given time the whole city has a handful of single-family rentals listed, and most are three-bedroom townhomes or condos on small lots. This one is a 2,510 sq ft brick rancher, newly remodeled throughout, with three bathrooms, an oversized garage, and a fenced 0.6-acre yard with mature shade trees the kind of property people usually have to buy to get.
Nebo District schools: Maple Ridge Elementary and Maple Mountain High are both about a mile away.
KITCHEN
- Gas range with high-output burners and a high-volume vent hood
- Upgraded stone countertops
- Deep farmhouse sink with premium faucet
- Dishwasher and garbage disposal
- Reverse osmosis drinking water, plumbed to the sink and the ice maker
- Refrigerator included
- Walk-in pantry downstairs for bulk storage
LAYOUT AND FINISHES
- Newly remodeled throughout
- Five bedrooms three on the main floor, two downstairs (both with egress windows)
- Three bathrooms; master bedroom has its own attached bath
- Upgraded stone counters in the upstairs bathrooms
- Every bathroom has a humidity-sensing exhaust fan that runs on its own
- LVP flooring upstairs and in the basement, carpet in the upstairs bedrooms
- Main-floor laundry with gas dryer hookup
- Large downstairs family room with a separate bonus area and wet bar
- Bright living room with crown molding and a bay window at the front entry
GARAGE AND SYSTEMS
- Oversized two-car garage with a 220V outlet for EV charging
- Overhead racks and wall shelving already installed
- Room left over for bikes, tools, or a workbench
- Central AC and forced-air furnace
- Internet ready
- Video doorbell
- Additional parking around the house
YARD
- Fenced 0.6-acre yard for tenant use
- Mature trees for real summer shade
- In-ground basketball hoop on a concrete sport court
- Concrete back patio
- Established lawn with sprinklers and curbed flower beds
- Covered front porch
TERMS
- $2,600/month, $2,600 deposit, 12-month lease
- Refrigerator included
- Washer and gas dryer available if you want them they're older and not a matched set, so they're offered as-is with the tenant responsible for any repairs. If you'd rather use your own, we'll remove them and leave the hookups open.
- Tenant pays all utilities
- Tenant handles lawn care and snow removal
- No pets, no smoking
12-month lease. $2,695 deposit at signing. Renter pays gas and
electric; owner covers summer water above the winter baseline
(shared meter with greenhouses). Lawn is well-watered, so
irrigation is on the renter's electric grass needs to stay
alive, not perfect. Renter handles lawn, snow, sprinkler
winterization, and RO filters. Fridge included; washer and gas
dryer available as-is. Rental covers the house, garage, and
yard south to the road remaining acreage and greenhouses are
not included. Deposit refundable less $300 carpet/move-out fee
and any damage. No smoking. No pets.
House for rent
Accepts Zillow applications
$2,600/moFees may apply
1550 W 2600 S, Mapleton, UT 84664
5beds
2,510sqft
Price may not include required fees and charges. Price shown reflects the lease term provided. Learn more|
Single family residence
Available Wed Sep 16 2026
No pets
Air conditioner, central air
In unit laundry
Attached garage parking
Central, forced air
What's special
High-volume vent hoodOversized garageNewly remodeled throughoutCovered front porchRefrigerator includedMature shade treesDishwasher and garbage disposal
- 8 days |
- -- |
- -- |
Zillow last checked:
Listing updated:
Travel times
Facts & features
Interior
Bedrooms & bathrooms
- Bedrooms: 5
- Bathrooms: 3
- Full bathrooms: 3
Heating
- Central, Forced Air
Cooling
- Air Conditioner, Central Air
Appliances
- Included: Dishwasher, Dryer, Freezer, Microwave Oven, Oven, Refrigerator, Washer
- Laundry: In Unit
Features
- Flooring: Carpet, Hardwood, Tile
Interior area
- Total interior livable area: 2,510 sqft
Property
Parking
- Parking features: Attached, Garage, Off Street
- Has attached garage: Yes
- Details: Contact manager
Features
- Patio & porch: Patio
Details
- Additional structures: Garage(s)
- Parcel number: 550200008
Construction
Type & style
- Home type: SingleFamily
- Property subtype: Single Family Residence
Community & HOA
Location
- Region: Mapleton
Financial & listing details
- Lease term: 1 Year
Nearby apartments for rent


Price history
| Date | Event | Price |
|---|---|---|
| 9/9/2026 | Price change | $2,600-3.5%$1/sqft |
Source: Zillow Rentals Report a problem | ||
| 9/3/2026 | Listed for rent | $2,695$1/sqft |
Source: Zillow Rentals Report a problem | ||
| 10/18/2012 | Listing removed | $264,900$106/sqft |
Source: RE/MAX RESULTS #1100619 Report a problem | ||
| 9/14/2012 | Listed for sale | $264,900$106/sqft |
Source: Homepath #1100619 Report a problem | ||
| 8/13/2012 | Listing removed | $264,900$106/sqft |
Source: RE/MAX RESULTS #1100619 Report a problem | ||
| 7/29/2012 | Price change | $264,900-5.4%$106/sqft |
Source: RE/MAX RESULTS #1100619 Report a problem | ||
| 6/23/2012 | Price change | $280,000$112/sqft |
Source: Homepath #1100619 Report a problem | ||
| 6/20/2012 | Listed for sale | -- |
Source: Homepath #1100619 Report a problem | ||
Neighborhood: 84664
Nearby schools
GreatSchools rating
- 8/10Maple Ridge SchoolGrades: PK-6Distance: 1.2 mi
- 8/10Maple Mountain High SchoolGrades: 7-12Distance: 1 mi
- 7/10Maple Grove MiddleGrades: 6-8Distance: 1.4 mi