How many opportunities do you have for a view of the golf course? Walk out patio off the dining room, second floor balcony off the master, including an additional space for reading room or office in the master. Well built town-home for the golf lover or someone who wants amazing views in a beautiful quiet area. Plus a heated community swimming pool to hang out at!
Property Details:
Master Bedroom Information:
3/4 Master Bath
Level: Upper Floor
Dimensions: 16' x 12'
Carpeted Floors
Bedroom #2 Information:
Level: Upper Floor
Dimensions: 10' x 10'
Carpeted Floors
Kitchen & Dining Information:
Kitchen Level: Main
Dimensions: 12' x 10'
Wood Kitchen Floors
Equipment Included
Electric Range/Oven, Dishwasher, Refrigerator,
Microwave, Garage Door Opener, Disposal, Smoke Alarm(s)
Bathroom Information:
Full Baths: 1 (Upper Level)
Three-Quarter Baths: 1 (Upper Level)
Half Baths: 1 (Lower Level)
Parking & Garage:
Garage Spaces: 2
Garage Type: Attached
Garage Sq. Ft.: 431
Heating and Cooling:
Central Air Conditioning
Gas Forced Air Heat
Property Information
Finished Sq. Ft.: 1,422
Sq. Ft. Source: County Records
Homeowners Association Information:
Fee Amount: $380 / monthly
Fee Includes: Common Amenities, Snow Removal, Management, Community Pool
Has HOA Transfer Fee
Name: Northwest Nine
Phone Number: 970 667-8049
School Information:
School District: Thompson R2-J
Elementary School: Van Buren
Middle School: Reed (Bill)
High School: Loveland
Utility Information:
City Water, City Sewer
Water Supplier: City of Loveland
Natural Gas, Electricity
Property Features:
Balcony, Patio, Separate Dining Room, Pantry, Walk-In Closet, Washer/Dryer Hookups, Wood Floors,
Kitchen Island
Wood Frame Construction, Lot size: 7405 Sq. Ft.
Sold for $355,000
$355,000
1550 W 28th St APT B7, Loveland, CO 80538
2beds
1,422sqft
Condo
Built in 1970
-- sqft lot
$376,100 Zestimate®
$250/sqft
$2,201 Estimated rent
Home value
$376,100
$346,000 - $406,000
$2,201/mo
Zestimate® history
Owner options
List your home for rent
$2,201/mo
Rent Zestimate®
Find your next renter with Zillow Rental Manager. Plus, with online applications, you can quickly screen prospective tenants – for free.
$2,201/mo
Rent Zestimate®
Refinance and save
$2,287/mo
Est. payment
Refinancing to a lower rate could help reduce your monthly payments and save thousands over the life of the loan.
$2,287/mo
Est. payment
Explore your selling options
Work with a Zillow partner agent
Leverage their expertise and Zillow's premium Showcase listings to get your home seen by more buyers.
Get startedList with your own agent
Get your home in front of millions of buyers by listing it on Zillow.
Learn how to do itSell it yourself
Take full control of how buyers see your home on Zillow by listing For Sale by Owner (FSBO).
List your homeWhat's special
Facts & features
Interior
Bedrooms & bathrooms
- Bedrooms: 2
- Bathrooms: 3
- Full bathrooms: 1
- 3/4 bathrooms: 1
- 1/2 bathrooms: 1
Heating
- Forced air, Electric
Cooling
- Central
Appliances
- Included: Dryer, Washer
- Laundry: In Unit
Features
- Flooring: Hardwood
- Has fireplace: Yes
Interior area
- Total interior livable area: 1,422 sqft
Property
Parking
- Total spaces: 1
- Parking features: Garage - Attached
Features
- Exterior features: Other
Lot
- Size: 7,405 Square Feet
Details
- Parcel number: 9510132007
Construction
Type & style
- Home type: Condo
Materials
- Frame
- Foundation: Concrete
- Roof: Other
Condition
- Year built: 1970
Community & HOA
HOA
- Has HOA: Yes
- HOA fee: $195 monthly
Location
- Region: Loveland
Financial & listing details
- Price per square foot: $250/sqft
- Tax assessed value: $345,500
- Annual tax amount: $1,847
Price history
| Date | Event | Price |
|---|---|---|
| 7/24/2026 | Sold | $355,000-5.1%$250/sqft |
Source: Public Record Report a problem | ||
| 7/19/2022 | Listing removed | -- |
Source: Owner Report a problem | ||
| 7/1/2022 | Price change | $373,900-1.6%$263/sqft |
Source: Owner Report a problem | ||
| 6/28/2022 | Listed for sale | $380,000+78.4%$267/sqft |
Source: Owner Report a problem | ||
| 3/24/2021 | Listing removed | -- |
Source: Owner Report a problem | ||
| 10/23/2018 | Listing removed | $1,500$1/sqft |
Source: Owner Report a problem | ||
| 10/11/2018 | Listed for rent | $1,500+25.5%$1/sqft |
Source: Owner Report a problem | ||
| 7/28/2015 | Sold | $213,000-7.4%$150/sqft |
Source:  IRES as distributed by MLS GRID #764742 Report a problem IRES as distributed by MLS GRID #764742 Report a problem | ||
| 3/24/2015 | Listed for sale | $230,000+19.8%$162/sqft |
Source: Stoneforest Real Estate Services llc #758374 Report a problem | ||
| 4/8/2014 | Listing removed | $1,195$1/sqft |
Source: Henderson Management & Real Estate, LLC Report a problem | ||
| 2/4/2014 | Price change | $1,195-7.7%$1/sqft |
Source: Henderson Management & Real Estate, LLC Report a problem | ||
| 1/11/2014 | Price change | $1,295-13.4%$1/sqft |
Source: Henderson Management & Real Estate, LLC Report a problem | ||
| 12/13/2013 | Price change | $1,495-16.7%$1/sqft |
Source: Henderson Management & Real Estate, LLC Report a problem | ||
| 11/22/2013 | Listed for rent | $1,795$1/sqft |
Source: Henderson Management & Real Estate, LLC Report a problem | ||
| 7/28/2006 | Sold | $192,000+23.9%$135/sqft |
Source: Public Record Report a problem | ||
| 8/5/1999 | Sold | $155,000$109/sqft |
Source: Public Record Report a problem | ||
Public tax history
| Year | Property taxes | Tax assessment |
|---|---|---|
| 2025 | $1,847 +17.1% | $21,594 -7.9% |
| 2024 | $1,577 +1.3% | $23,450 -1% |
| 2023 | $1,558 -2.7% | $23,678 +20.9% |
| 2022 | $1,601 +2.4% | $19,578 -2.8% |
| 2021 | $1,563 +1.7% | $20,142 +2.4% |
| 2020 | $1,537 +12.2% | $19,663 -3.2% |
| 2019 | $1,370 | $20,311 +22% |
| 2018 | $1,370 | $16,646 |
| 2017 | $1,370 +16.1% | $16,646 +8.7% |
| 2016 | $1,180 +5.9% | $15,315 +0% |
| 2015 | $1,114 +25.2% | $15,310 +29.4% |
| 2014 | $890 | $11,830 |
| 2013 | -- | $11,830 -14.1% |
| 2012 | -- | $13,770 |
| 2011 | -- | $13,770 +10.8% |
| 2010 | -- | $12,430 |
| 2009 | -- | $12,430 -6.3% |
| 2008 | -- | $13,260 |
| 2007 | -- | $13,260 +8.2% |
| 2006 | -- | $12,260 |
| 2005 | -- | $12,260 -18.2% |
| 2004 | -- | $14,990 +21.1% |
| 2002 | -- | $12,380 |
| 2001 | -- | $12,380 |
Find assessor info on the county website
Neighborhood: 80538
Nearby homes
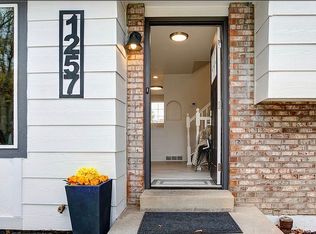
- $522,4003 bd3 ba1.8k sqft1257 Bristlecone Pl, Loveland, CO 80538Off Market
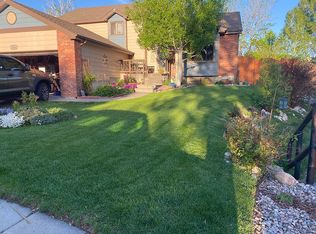
- $529,1003 bd3 ba2.1k sqft3824 Kremmling Dr, Loveland, CO 80538Off Market
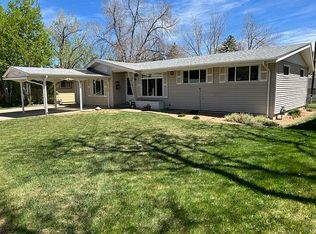
- $444,3004 bd2 ba1.1k sqft2508 Spruce Dr, Loveland, CO 80538Off Market

- $90,8003 bd2 ba924 sqft4105 N Garfield Ave LOT 104, Loveland, CO 80538Off Market
- $119,2003 bd2 ba1.2k sqft221 W 57th St LOT 72B, Loveland, CO 80538Off Market
- $87,0002 bd1 ba938 sqft420 E 57th St LOT 196, Loveland, CO 80538Off Market
- $--2 bd1 ba924 sqft221 W 57th St #B69, Loveland, CO 80538Off Market
- $732,500124.37 Acres0 Overhill Dr, Fort Collins, CO 80526Sold
Nearby schools
GreatSchools rating
- 9/10McGraw Elementary SchoolGrades: PK-5Distance: 4.8 mi
- 6/10Webber Middle SchoolGrades: 6-8Distance: 4.1 mi
- 8/10Rocky Mountain High SchoolGrades: 9-12Distance: 5.1 mi
Schools provided by the listing agent
- Elementary: Van Buren
- Middle: Reed (Bill)
- High: Loveland
- District: Thompson R2-J
Source: The MLS. This data may not be complete. We recommend contacting the local school district to confirm school assignments for this home.
Get a cash offer in 3 minutes
Find out how much your home could sell for in as little as 3 minutes with a no-obligation cash offer.
Estimated market value
$376,100
Get a cash offer in 3 minutes
Find out how much your home could sell for in as little as 3 minutes with a no-obligation cash offer.
Estimated market value
$376,100
- Colorado
- Larimer County
- Loveland
- 80538
- 1550 W 28th St Apartment B7
Nearby cities
Nearby zip codes
Other Loveland Topics
