Skip main navigation
Sold for $710,000
  • $710,000

    1550 W 37th Avenue, Denver, CO 80211

    2beds
    1,493sqft
    Townhouse
    Built in 2007
    1,070 Square Feet Lot
    $704,200 Zestimate®
    $476/sqft
    $3,532 Estimated rent

    Home value

    $704,200

    $662,000 - $746,000

    $3,532/mo

    Zestimate® history
    Loading
    Loading...

    Owner options

    List your home for rent

    $3,532/mo

    Rent Zestimate®

    Find your next renter with Zillow Rental Manager. Plus, with online applications, you can quickly screen prospective tenants – for free.

    Learn more

    $3,532/mo

    Rent Zestimate®

    Refinance and save

    $4,325/mo

    Est. payment

    Refinancing to a lower rate could help reduce your monthly payments and save thousands over the life of the loan.

    See today's rates

    $4,325/mo

    Est. payment

    Explore your selling options

    Work with a Zillow partner agent

    Leverage their expertise and Zillow's premium Showcase listings to get your home seen by more buyers.

    Get started

    List with your own agent

    Get your home in front of millions of buyers by listing it on Zillow.

    Learn how to do it

    Sell it yourself

    Take full control of how buyers see your home on Zillow by listing For Sale by Owner (FSBO).

    List your home

    What's special

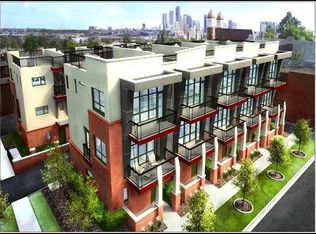
    ***PRICE IMPROVEMENT*** Experience modern urban living in this stunning 3-level end-unit townhouse! Upon entering, a cozy den with soft carpet welcomes you. Explore the main level with an open layout boasting large windows for scenic views, abundant natural light throughout, a powder room with a vessel glass sink, and living areas flowing seamlessly. Fully equipped kitchen has granite counters, a breakfast bar, wood cabinetry, built-in appliances, and a pantry. Flooring throughout the home includes tile, wood, and carpet, blending warmth and function! Upstairs, you’ll find two carpeted bedrooms, each with bathroom access, and two full bathrooms for convenience. The stacked washer and dryer convey! Designed for comfort and style, this home offers multiple outdoor spaces, including a rooftop deck with expansive views and two additional decks, one conveniently located off the primary bedroom. Additional highlights include a 2-car attached garage, a new roof, and thoughtful design touches. Sunlit interiors, versatile layout, and three inviting decks! This townhouse awaits you!

    Zillow last checked:

    Listing updated:

    Listed by:

    The Dixon Group 719-399-0023 info@nxghomes.com,

    Keller Williams Trilogy,

    Bree Williams 720-762-0229,

    Keller Williams Trilogy

    Bought with:

    Katie Knowlton, 100088880

    Kentwood Real Estate Cherry Creek

    Onyx Collection

    Kentwood Real Estate Cherry Creek

    Source: REcolorado as distributed by MLS GRID,MLS#: 4165945MLS Logo

    Facts & features

    Interior

    Bedrooms & bathrooms
    • Bedrooms: 2
    • Bathrooms: 3
    • Full bathrooms: 1
    • 3/4 bathrooms: 1
    • 1/2 bathrooms: 1
    • Main level bathrooms: 1
    Bedroom
    • Description: Walk-In Closet & Balcony Access
    • Features: Primary Suite
    • Level: Upper
    Bedroom
    • Description: Carpeted
    • Level: Upper
    Bathroom
    • Description: Tub/Shower Combo
    • Features: En Suite Bathroom
    • Level: Upper
    Bathroom
    • Description: Rain Shower
    • Features: En Suite Bathroom
    • Level: Upper
    Bathroom
    • Description: Vessel Glass Sink
    • Level: Main
    Den
    • Description: Soft Carpet
    • Level: Main
    Dining room
    • Description: French Door To Deck
    • Level: Main
    Kitchen
    • Description: Built-In Appliances & Granite Counters
    • Level: Main
    Laundry
    • Description: Stacked
    • Level: Upper
    Living room
    • Description: Deck Access
    • Level: Main
    Heating
    • Forced Air
    Cooling
    • Central Air
    Appliances
    • Included: Cooktop, Dishwasher, Disposal, Dryer, Microwave, Oven, Range, Range Hood, Refrigerator, Washer
    • Laundry: In Unit
    Features
    • Entrance Foyer, Five Piece Bath, Granite Counters, High Ceilings, High Speed Internet, Open Floorplan, Pantry, Primary Suite, Walk-In Closet(s)
    • Flooring: Carpet, Tile, Wood
    • Has basement: No
    • Common walls with other units/homes: End Unit,1 Common Wall
    Interior area
    • Total structure area: 1,493
    • Total interior livable area: 1,493 sqft
    • Finished area above ground: 1,493

    Property

    Parking
    • Total spaces: 2
    • Parking features: Concrete
    • Attached garage spaces: 2
    Features
    • Levels: Three Or More
    • Entry location: Ground
    • Patio & porch: Deck, Rooftop
    • Exterior features: Balcony, Rain Gutters
    • Fencing: None
    • Has view: Yes
    • View description: City
    Lot
    • Size: 1,070 Square Feet
    • Features: Corner Lot
    Details
    • Parcel number: 228110035
    • Zoning: U-MX-3
    • Special conditions: Standard

    Construction

    Type & style
    • Home type: Townhouse
    • Architectural style: Urban Contemporary
    • Property subtype: Townhouse
    • Attached to another structure: Yes
    Materials
    • Brick, Frame, Stucco
    • Roof: Unknown
    Condition
    • Year built: 2007

    Utilities & green energy

    • Sewer: Public Sewer
    • Water: Public
    • Utilities for property: Cable Available, Internet Access (Wired), Natural Gas Available, Phone Available

    Community & HOA

    Community
    • Security: Smoke Detector(s)
    • Subdivision: The Central Sub
    HOA
    • Has HOA: Yes
    • Services included: Exterior Maintenance w/out Roof, Maintenance Grounds, Snow Removal, Trash, Water
    • HOA fee: $225 monthly
    • HOA name: 3560 Osage Townhomes
    • HOA phone: 646-729-4643
    Location
    • Region: Denver

    Financial & listing details

    • Price per square foot: $476/sqft
    • Tax assessed value: $779,000
    • Annual tax amount: $3,842
    • Date on market: 10/17/2025
    • Listing terms: Cash,Conventional,FHA,VA Loan
    • Exclusions: Sellers's Personal Property
    • Ownership: Corporation/Trust
    • Electric utility on property: Yes
    • Road surface type: Alley Paved, Paved

    Price history

    DateEventPrice
    12/30/2025Sold$710,000+1.4%$476/sqft
    Source: REcolorado as distributed by MLS GRID #4165945 Report a problem
    11/24/2025Pending sale$700,000$469/sqft
    Source: REcolorado as distributed by MLS GRID #4165945 Report a problem
    11/12/2025Price change$700,000-2.1%$469/sqft
    Source: REcolorado as distributed by MLS GRID #4165945 Report a problem
    10/17/2025Listed for sale$715,000+20.2%$479/sqft
    Source: REcolorado as distributed by MLS GRID #4165945 Report a problem
    7/26/2019Sold$595,000-3.3%$399/sqft
    Source: Public Record Report a problem
    6/18/2019Pending sale$615,000$412/sqft
    Source: Coldwell Banker Residential Brokerage - Denver Central #3723765 Report a problem
    6/13/2019Price change$615,000-5.4%$412/sqft
    Source: Coldwell Banker Residential Brokerage - Denver Central #3723765 Report a problem
    5/20/2019Listed for sale$650,000+42.2%$435/sqft
    Source: COLDWELL BANKER RESIDENTIAL 18 #3723765 Report a problem
    10/15/2013Sold$457,000-0.7%$306/sqft
    Source: Public Record Report a problem
    9/7/2013Listed for sale$460,000+9.5%$308/sqft
    Source: JOSHUATREE REALTY #1228681 Report a problem
    11/14/2010Listing removed$419,900$281/sqft
    Source: Your Castle Real Estate #913484 Report a problem
    9/15/2010Price change$419,900-2.3%$281/sqft
    Source: Your Castle Real Estate #913484 Report a problem
    8/1/2010Listed for sale$430,000$288/sqft
    Source: Your Castle Real Estate #913484 Report a problem
    7/25/2008Sold$430,000$288/sqft
    Source: Public Record Report a problem

    Public tax history

    YearProperty taxesTax assessment
    2024$3,759 +5.6%$48,510 -6.2%
    2023$3,560 +3.6%$51,690 +15.5%
    2022$3,437 +1.5%$44,770 -2.8%
    2021$3,386 +2.9%$46,060 +1%
    2020$3,291 -4.4%$45,625 -0.7%
    2019$3,441 $45,943 +3.3%
    2018$3,441 +0.3%$44,480
    2017$3,431 +13.4%$44,480 +14.9%
    2016$3,024 +10.2%$38,710
    2015$2,745 0%$38,710 +17.1%
    2014$2,746 +7%$33,050
    2013$2,566 +17.9%$33,050 +8.3%
    2012$2,176 -5.1%$30,520
    2011$2,293 +2.2%$30,520 -11.4%
    2010$2,243 +243%$34,430
    2009$654 $34,430
    Find assessor info on the county website

    Neighborhood: Highland

    Nearby schools

    GreatSchools rating
    Schools provided by the listing agent
    • Elementary: Trevista at Horace Mann
    • Middle: Skinner
    • High: North
    • District: Denver 1

    Source: REcolorado as distributed by MLS GRID. This data may not be complete. We recommend contacting the local school district to confirm school assignments for this home.

    Get a cash offer in 3 minutes
    Find out how much your home could sell for in as little as 3 minutes with a no-obligation cash offer.
    Estimated market value
    $704,200
    Get a cash offer in 3 minutes
    Find out how much your home could sell for in as little as 3 minutes with a no-obligation cash offer.
    Estimated market value
    $704,200