Impressive long palm tree lined circular driveway to a private estate with peace and quiet, privacy and 360 degree views of the city lights and mountains! Enter through an 8 foot by 9 foot, arched custom wrought iron door. Open modern floor plan with a gourmet European kitchen that features large island, dovetail soft closing cabinets, Bosch Dbl Ovens, Bosch 5 burner gas cooktop, built in Bosch Coffee/Espresso machine, LG limited edition 6 door fridge, Quartz countertops, hammered copper sink and walk in pantry with deep freezer. 3 car garage, 3rd has a mini split so it can be used as a shop or gym. Separate 4th garage with a 2 car carport, greenhouse, 20x40 pool and gas, glass firepit, full 608 sf guest casita with bedroom, bath and kitchenette. Plenty of parking and room for toys or horses
No HOA. This home has views from every room, high end fixtures, custom closet systems, and plenty of storage. Centrally located close to downtown, ASU, Airport and east and west valley. This is desert living at its finest, enjoy the sunsets, city lights and the natural desert. South Mountain Park is in your backyard for hiking, biking, horseback riding.
Square footage, 3471 includes guest house (2863 + 608 = 3471).
Room count includes house and guest house (Bdrm: Home 4, guest house 1; Bath: home 3.5, guest house 1)
Sold for $925,000
$925,000
1550 W OLNEY Avenue, Phoenix, AZ 85041
5beds
3,471sqft
Single Family Residence
Built in 2017
2.49 Acres Lot
$909,200 Zestimate®
$266/sqft
$4,975 Estimated rent
Home value
$909,200
$818,000 - $1.00M
$4,975/mo
Zestimate® history
Owner options
List your home for rent
$4,975/mo
Rent Zestimate®
Find your next renter with Zillow Rental Manager. Plus, with online applications, you can quickly screen prospective tenants – for free.
$4,975/mo
Rent Zestimate®
Refinance and save
$4,227/mo
Est. payment
Refinancing to a lower rate could help reduce your monthly payments and save thousands over the life of the loan.
$4,227/mo
Est. payment
Explore your selling options
Work with a Zillow partner agent
Leverage their expertise and Zillow's premium Showcase listings to get your home seen by more buyers.
Get startedList with your own agent
Get your home in front of millions of buyers by listing it on Zillow.
Learn how to do itSell it yourself
Take full control of how buyers see your home on Zillow by listing For Sale by Owner (FSBO).
List your homeWhat's special
Modern floor planPrivate estateLarge islandWalk in pantryCustom wrought iron doorQuartz countertopsGourmet european kitchen
Zillow last checked:
Listing updated:
Listed by:
Carlie Back 602-481-5184,
Keller Williams Realty East Valley
Bought with:
Jennifer L Buck, SA689706000
eXp Realty
Source: ARMLS,MLS#: 6770009
Facts & features
Interior
Bedrooms & bathrooms
- Bedrooms: 5
- Bathrooms: 5
- Full bathrooms: 4
- 1/2 bathrooms: 1
Heating
- Electric
Cooling
- Central Air, Ceiling Fan(s), Mini Split
Appliances
- Included: Dryer, Washer, Refrigerator, Built-in Microwave, Dishwasher, Disposal, Gas Range, Gas Oven, Water Softener Rented, Gas Cooktop, Water Purifier
- Laundry: Inside
Features
- Pantry, Non-laminate Counter, High Speed Internet, Eat-in Kitchen, 9+ Flat Ceilings, Kitchen Island, Full Bth Master Bdrm
- Flooring: Carpet, Tile, Concrete
- Windows: Double Pane Windows
- Has basement: No
- Number of fireplaces: 1
- Fireplace features: Fire Pit, Living Room, Gas
Interior area
- Total structure area: 3,471
- Total interior livable area: 3,471 sqft
Property
Parking
- Total spaces: 26
- Parking features: RV Access/Parking, Garage Door Opener, Direct Access, Circular Driveway, Attch'd Gar Cabinets, Storage, Temp Controlled
- Garage spaces: 4
- Carport spaces: 2
- Covered spaces: 6
- Uncovered spaces: 20
Features
- Stories: 1
- Patio & porch: Covered, Patio
- Exterior features: Storage, Built-in Barbecue
- Has private pool: Yes
- Pool features: Variable Speed Pump, Fenced, Lap
- Spa features: None
- Fencing: Chain Link,Wrought Iron
- Has view: Yes
- View description: City Lights, Mountain(s)
Lot
- Size: 2.49 Acres
- Features: North/South Exposure, Desert Back, Desert Front, Synthetic Grass Frnt, Synthetic Grass Back
Details
- Additional structures: Guest House
- Parcel number: 30052004Y
- Horses can be raised: Yes
Construction
Type & style
- Home type: SingleFamily
- Architectural style: Contemporary
- Property subtype: Single Family Residence
Materials
- Stucco, Wood Frame, Painted
- Roof: Tile
Condition
- Year built: 2017
Utilities & green energy
- Water: City Water
- Utilities for property: Propane
Green energy
- Energy efficient items: Solar Panels
- Water conservation: Tankless Ht Wtr Heat
Community & HOA
HOA
- Has HOA: No
- Services included: No Fees
Location
- Region: Phoenix
Financial & listing details
- Price per square foot: $266/sqft
- Tax assessed value: $729,200
- Annual tax amount: $6,117
- Date on market: 9/5/2025
- Cumulative days on market: 204 days
- Listing terms: Cash,FHA,VA Loan
- Ownership: Fee Simple
Price history
| Date | Event | Price |
|---|---|---|
| 5/1/2025 | Sold | $925,000-2.6%$266/sqft |
Source:  ARMLS #6770009 Report a problem ARMLS #6770009 Report a problem | ||
| 4/11/2025 | Price change | $950,000-20.8%$274/sqft |
Source: ARMLS #6770009 Report a problem | ||
| 2/20/2025 | Price change | $1,199,000-0.1%$345/sqft |
Source: ARMLS #6770009 Report a problem | ||
| 12/18/2024 | Price change | $1,200,000-4%$346/sqft |
Source: ARMLS #6770009 Report a problem | ||
| 10/11/2024 | Listed for sale | $1,250,000+987%$360/sqft |
Source: ARMLS #6770009 Report a problem | ||
| 5/17/2016 | Sold | $115,000$33/sqft |
Source: Public Record Report a problem | ||
Public tax history
| Year | Property taxes | Tax assessment |
|---|---|---|
| 2025 | $5,863 -6.9% | $72,920 -3.7% |
| 2024 | $6,297 +2.9% | $75,710 +94.7% |
| 2023 | $6,117 +2% | $38,880 -32.9% |
| 2022 | $5,995 -0.8% | $57,910 +11.6% |
| 2021 | $6,041 +10.9% | $51,900 +8.2% |
| 2020 | $5,450 | $47,980 +0.9% |
| 2019 | -- | $47,548 |
Find assessor info on the county website
Neighborhood: South Mountain
Nearby homes
- $79,900-- bd4 ba-- sqft1550 W Olney Ave, Phoenix, AZ 85041Off Market
- $--2.347 Acres1550 W Olney Ave LOT MB, Phoenix, AZ 85041Off Market

- $425,0002.347 Acres1540 W Olney Ave, Phoenix, AZ 85041Sold
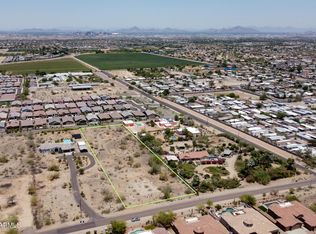
- $420,0002.055 Acres1602 W Olney Ave, Phoenix, AZ 85041Sold

- $493,0004 bd3 ba2.2k sqft1543 W Corral Rd, Phoenix, AZ 85041Sold
- $509,9904 bd3 ba2k sqft1609 W Corral Rd, Phoenix, AZ 85041Sold
- $525,700-- bd-- ba2.5k sqft1539 W Corral Rd, Phoenix, AZ 85041Off Market
- $699,2004 bd3 ba3.3k sqft9810 S 15th Ave, Phoenix, AZ 85041Off Market
Nearby schools
GreatSchools rating
- 7/10Southwest Elementary SchoolGrades: PK-8Distance: 0.5 mi
- 3/10Cesar Chavez High SchoolGrades: 9-12Distance: 3.3 mi
Schools provided by the listing agent
- Elementary: Southwest Elementary School
- Middle: Southwest Elementary School
- High: Cesar Chavez High School
- District: Roosevelt Elementary District
Source: ARMLS. This data may not be complete. We recommend contacting the local school district to confirm school assignments for this home.
Get a cash offer in 3 minutes
Find out how much your home could sell for in as little as 3 minutes with a no-obligation cash offer.
Estimated market value
$909,200
Get a cash offer in 3 minutes
Find out how much your home could sell for in as little as 3 minutes with a no-obligation cash offer.
Estimated market value
$909,200
- Arizona
- Maricopa County
- Phoenix
- 85041
- South Mountain
- 1550 W OLNEY Avenue
Nearby cities
Nearby neighborhoods
Nearby zip codes
Other Phoenix Topics
