House being sold turnkey - fully move-in ready!
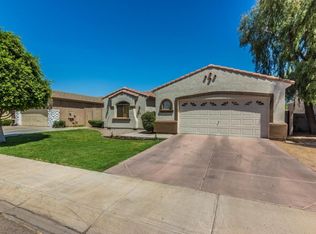
Welcome to this beautifully updated single-level home in the Acacia community of Phoenix, offering a thoughtfully designed split floor plan, stylish upgrades throughout, and an inviting backyard retreat designed for relaxing and entertaining. Originally a former model home, the property showcases a functional layout with well-defined living spaces and numerous improvements that make it truly move-in ready.
Inside, the home features a bright and open great room with tile flooring, abundant natural light, and a layout that connects seamlessly to the kitchen and dining areas. The kitchen has been refreshed with quartz countertops, updated cabinetry, and a full suite of stainless steel appliances including range, dishwasher, built-in microwave, and refrigerator. A breakfast bar and adjacent dining area create a comfortable space for everyday meals or gatherings.
The split floor plan provides excellent privacy, with the primary suite situated separately from the secondary bedrooms. The spacious primary retreat includes a walk-in closet and a beautifully appointed ensuite bathroom featuring dual vanities, a private toilet room, bidet, and a large walk-in shower with modern finishes.
Two additional bedrooms are well-sized and positioned near the secondary bathroom, creating a flexible layout for guests, family members, or home office use.
Additional interior features include skylights that bring in natural light, fresh interior paint, a water softener, reverse osmosis system, and included washer, dryer, and refrigerator.
The backyard is a standout feature of the property, designed as a private outdoor living space with low-maintenance synthetic grass, extended concrete patio areas, and a large covered patio perfect for outdoor dining or relaxing in the shade.
A detached storage shed with electrical provides excellent flexibility for storage, hobbies, or workspace. Decorative landscaping and a custom mural along the block wall add personality and charm to the outdoor environment.
French doors with a screen connect the indoor living areas to the backyard, enhancing the home's indoor-outdoor flow and making the space ideal for entertaining or enjoying Arizona's beautiful weather.
The two-car garage includes built-in storage cabinets, and additional slab parking provides extra flexibility.
Located just minutes from South Mountain Park and Preserve, residents enjoy easy access to miles of hiking and biking trails while remaining close to shopping, dining, golf, and convenient access to the I-10 freeway for commuting throughout the Valley.
Sold for $400,000
$400,000
1550 W SAINT KATERI Drive, Phoenix, AZ 85041
3beds
1,694sqft
Single Family Residence
Built in 2001
6,050 Square Feet Lot
$400,100 Zestimate®
$236/sqft
$2,300 Estimated rent
Home value
$400,100
$368,000 - $432,000
$2,300/mo
Zestimate® history
Owner options
List your home for rent
$2,300/mo
Rent Zestimate®
Find your next renter with Zillow Rental Manager. Plus, with online applications, you can quickly screen prospective tenants – for free.
$2,300/mo
Rent Zestimate®
Refinance and save
$2,405/mo
Est. payment
Refinancing to a lower rate could help reduce your monthly payments and save thousands over the life of the loan.
$2,405/mo
Est. payment
Explore your selling options
Work with a Zillow partner agent
Leverage their expertise and Zillow's premium Showcase listings to get your home seen by more buyers.
Get startedList with your own agent
Get your home in front of millions of buyers by listing it on Zillow.
Learn how to do itSell it yourself
Take full control of how buyers see your home on Zillow by listing For Sale by Owner (FSBO).
List your homeWhat's special
Stylish upgrades throughoutAdditional slab parkingBeautifully updated single-level homeFresh interior paintAbundant natural lightUpdated cabinetry
Zillow last checked:
Listing updated:
Listed by:
Josiah Miller 480-290-3239,
West USA Realty
Bought with:
Jackie Oceguera Meza, SA700315000
Pak Home Realty
Source: ARMLS,MLS#: 6998756
Facts & features
Interior
Bedrooms & bathrooms
- Bedrooms: 3
- Bathrooms: 2
- Full bathrooms: 2
Heating
- Electric
Cooling
- Central Air
Appliances
- Included: Dryer, Washer, Refrigerator, Built-in Microwave, Dishwasher, Disposal, Electric Oven, Electric Cooktop
- Laundry: Inside
Features
- Quartz Countertops, High Speed Internet, Double Vanity, Eat-in Kitchen, Breakfast Bar, Pantry, 2 Master Baths, 3/4 Bath Master Bdrm, Bidet
- Flooring: Tile
- Windows: Skylight(s)
- Has basement: No
- Has fireplace: No
Interior area
- Total structure area: 1,694
- Total interior livable area: 1,694 sqft
Property
Parking
- Total spaces: 5
- Parking features: Garage Door Opener, Attch'd Gar Cabinets
- Garage spaces: 2
- Uncovered spaces: 3
Features
- Stories: 1
- Patio & porch: Covered, Patio
- Exterior features: Playground, Storage
- Spa features: None
- Fencing: Block
Lot
- Size: 6,050 Square Feet
- Features: Sprinklers In Rear, Sprinklers In Front, Desert Front, Synthetic Grass Back
Details
- Parcel number: 10584262
- Special conditions: FIRPTA may apply
Construction
Type & style
- Home type: SingleFamily
- Property subtype: Single Family Residence
Materials
- Stucco, Wood Frame
- Roof: Tile
Condition
- Year built: 2001
Details
- Builder name: GREAT WESTERN HOMES
Utilities & green energy
- Sewer: Public Sewer
- Water: City Water
Community & HOA
Community
- Security: Security System Owned
- Subdivision: ACACIA
HOA
- Has HOA: Yes
- Services included: Maintenance Grounds
- HOA fee: $80 monthly
- HOA name: Acacia HOA
- HOA phone: 480-551-4300
Location
- Region: Phoenix
Financial & listing details
- Price per square foot: $236/sqft
- Tax assessed value: $311,300
- Annual tax amount: $1,506
- Date on market: 4/7/2026
- Cumulative days on market: 196 days
- Listing terms: Cash,Conventional,1031 Exchange,FHA,VA Loan
- Ownership: Fee Simple
Price history
| Date | Event | Price |
|---|---|---|
| 7/30/2026 | Sold | $400,000+0%$236/sqft |
Source:  ARMLS #6998756 Report a problem ARMLS #6998756 Report a problem | ||
| 7/7/2026 | Pending sale | $399,900$236/sqft |
Source: ARMLS #6998756 Report a problem | ||
| 6/16/2026 | Price change | $399,900-5.9%$236/sqft |
Source: ARMLS #6998756 Report a problem | ||
| 3/15/2026 | Listed for sale | $425,000-3%$251/sqft |
Source: ARMLS #6998756 Report a problem | ||
| 3/4/2026 | Listing removed | $438,000$259/sqft |
Source: ARMLS #6956690 Report a problem | ||
| 2/20/2026 | Price change | $438,000-2.7%$259/sqft |
Source: ARMLS #6956690 Report a problem | ||
| 12/11/2025 | Listed for sale | $450,000-6.3%$266/sqft |
Source: ARMLS #6956690 Report a problem | ||
| 7/21/2025 | Listing removed | $480,000$283/sqft |
Source: ARMLS #6857809 Report a problem | ||
| 4/27/2025 | Listed for sale | $480,000+6.7%$283/sqft |
Source: ARMLS #6857809 Report a problem | ||
| 1/23/2024 | Listing removed | $450,000+20%$266/sqft |
Source: ARMLS #6441080 Report a problem | ||
| 5/31/2023 | Sold | $375,000$221/sqft |
Source: ARMLS #6537076 Report a problem | ||
| 5/10/2023 | Pending sale | $375,000$221/sqft |
Source: ARMLS #6537076 Report a problem | ||
| 4/20/2023 | Price change | $375,000-2.6%$221/sqft |
Source: ARMLS #6537076 Report a problem | ||
| 4/13/2023 | Listed for sale | $385,000-14.4%$227/sqft |
Source: ARMLS #6537076 Report a problem | ||
| 12/24/2022 | Listing removed | $450,000$266/sqft |
Source: ARMLS #6441080 Report a problem | ||
| 8/16/2022 | Price change | $450,000-2.2%$266/sqft |
Source: ARMLS #6441080 Report a problem | ||
| 7/28/2022 | Listed for sale | $460,000+162.9%$272/sqft |
Source: ARMLS #6441080 Report a problem | ||
| 9/24/2004 | Sold | $175,000+18.7%$103/sqft |
Source: Public Record Report a problem | ||
| 10/30/2002 | Sold | $147,455$87/sqft |
Source: Public Record Report a problem | ||
Public tax history
| Year | Property taxes | Tax assessment |
|---|---|---|
| 2025 | $1,506 +2.6% | $31,130 -5.4% |
| 2024 | $1,467 +2.9% | $32,920 +263.3% |
| 2023 | $1,426 +14.1% | $9,062 -56.4% |
| 2022 | $1,249 -1.8% | $20,800 +10.9% |
| 2021 | $1,272 +3.5% | $18,750 +4.1% |
| 2020 | $1,229 +2.9% | $18,010 +10.1% |
| 2019 | $1,194 | $16,360 +12.8% |
| 2018 | $1,194 +7.3% | $14,500 +12.4% |
| 2017 | $1,113 +13.4% | $12,900 +11.6% |
| 2016 | $981 +2.2% | $11,560 +21.7% |
| 2015 | $959 | $9,500 +42.4% |
| 2014 | -- | $6,670 +25.6% |
| 2013 | -- | $5,310 -13.8% |
| 2012 | -- | $6,160 -8.2% |
| 2011 | -- | $6,710 -36.5% |
| 2010 | -- | $10,560 -36.2% |
| 2009 | -- | $16,560 -18% |
| 2008 | -- | $20,200 +28.3% |
| 2007 | -- | $15,750 +35.8% |
| 2006 | -- | $11,600 |
| 2005 | -- | $11,600 +18.4% |
| 2004 | -- | $9,800 |
| 2003 | -- | -- |
Find assessor info on the county website
Neighborhood: South Mountain
Nearby homes
- $410,5003 bd2 ba1.8k sqft1546 W Saint Kateri Dr, Phoenix, AZ 85041Off Market
- $318,7002 bd2 ba1.1k sqft1602 W Saint Kateri Dr, Phoenix, AZ 85041Off Market
- $365,0003 bd2 ba1.3k sqft1547 W Apollo Rd, Phoenix, AZ 85041Sold
- $398,200-- bd3 ba2.2k sqft1542 W Saint Kateri Dr, Phoenix, AZ 85041Off Market
- $382,5003 bd2 ba1.8k sqft1606 W Saint Kateri Dr, Phoenix, AZ 85041Off Market
- $437,100-- bd3 ba2.3k sqft1551 W Apollo Rd, Phoenix, AZ 85041Off Market
- $353,700-- bd2 ba1.6k sqft1543 W Apollo Rd, Phoenix, AZ 85041Off Market
- $355,9003 bd2 ba1.3k sqft1539 W Apollo Rd, Phoenix, AZ 85041Off Market
Nearby schools
GreatSchools rating
- 5/10Ignacio Conchos SchoolGrades: PK-8Distance: 0.2 mi
- 3/10Cesar Chavez High SchoolGrades: 9-12Distance: 3.2 mi
Schools provided by the listing agent
- Elementary: Ignacio Conchos School
- Middle: Ignacio Conchos School
- High: Cesar Chavez High School
- District: Roosevelt Elementary District
Source: ARMLS. This data may not be complete. We recommend contacting the local school district to confirm school assignments for this home.
Get a cash offer in 3 minutes
Find out how much your home could sell for in as little as 3 minutes with a no-obligation cash offer.
Estimated market value
$400,100
Get a cash offer in 3 minutes
Find out how much your home could sell for in as little as 3 minutes with a no-obligation cash offer.
Estimated market value
$400,100
- Arizona
- Maricopa County
- Phoenix
- 85041
- South Mountain
- 1550 W SAINT KATERI Drive
Nearby cities
Nearby neighborhoods
Nearby zip codes
Other Phoenix Topics
