Nestled on 1.67 wooded acres, this spacious 1.5-story brick home offers a private setting surrounded by mature trees, and plenty of room to make it your own. With four bedrooms, 2.5 baths, generous living spaces, and distinctive architectural details, the home is filled with warmth and character. A lovely brick walkway leads to the inviting front entrance. The main level features three bedrooms, a living room, dining room, and a comfortable family room highlighted by wood beams and a brick-surround wood-burning fireplace. A second wood-burning fireplace is featured in the spacious living room.
The kitchen offers ample cabinetry and storage, an adjoining eating area with a bay window and lovely views, and charming exposed brick accents. Convenient main-level laundry and mudroom with a washer and dryer.
The primary suite features an attached bathroom and an adjoining office/flex room with a deep walk-in closet and generous storage space, offering excellent versatility. Additional amenities include an oversized 2+ car garage, newer roof, and a walkout lower level offering additional room to expand, if desired. With its spacious floor plan, architectural character, and peaceful wooded setting, this home presents a wonderful opportunity to bring your own personal style and vision. Great location! Just a short drive to downtown Granville for restaurants, shops, community events & more.
Contingent
$498,000
1550 Welsh Hills Rd, Granville, OH 43023
4beds
2,385sqft
Single Family Residence
Built in 1975
1.67 Acres Lot
$-- Zestimate®
$209/sqft
$-- HOA
What's special
- 6 days |
- 1,255 |
- 79 |
Likely to sell faster than
Zillow last checked:
Listing updated:
Listed by:
Hugh H Price 740-404-2399,
Howard HannaRealEstateServices
Source: Columbus and Central Ohio Regional MLS ,MLS#: 226031229
Facts & features
Interior
Bedrooms & bathrooms
- Bedrooms: 4
- Bathrooms: 3
- Full bathrooms: 2
- 1/2 bathrooms: 1
- Main level bedrooms: 3
Heating
- Forced Air
Cooling
- Central Air
Appliances
- Included: Dishwasher, Electric Range, Electric Water Heater, Refrigerator
- Laundry: Electric Dryer Hookup
Features
- Flooring: Carpet, Vinyl
- Basement: Walk-Out Access,Crawl Space,Partial
- Number of fireplaces: 2
- Fireplace features: Wood Burning, Two
- Common walls with other units/homes: No Common Walls
Interior area
- Total structure area: 2,385
- Total interior livable area: 2,385 sqft
Property
Parking
- Total spaces: 2
- Parking features: Attached, Shared Driveway
- Garage spaces: 2
- Has uncovered spaces: Yes
Features
- Levels: One and One Half
Lot
- Size: 1.67 Acres
Details
- Parcel number: 01904487400.000
Construction
Type & style
- Home type: SingleFamily
- Property subtype: Single Family Residence
Materials
- Foundation: Block
Condition
- New construction: No
- Year built: 1975
Utilities & green energy
- Sewer: Private Sewer, Waste Tr/Sys
- Water: Well
Community & HOA
Community
- Subdivision: Welsh Hills
HOA
- Has HOA: No
Location
- Region: Granville
Financial & listing details
- Price per square foot: $209/sqft
- Tax assessed value: $424,100
- Annual tax amount: $6,447
- Date on market: 8/19/2026
- Listing terms: VA Loan,FHA,Conventional
Estimated market value
Not available
Estimated sales range
Not available
Not available
Price history
| Date | Event | Price |
|---|---|---|
| 8/22/2026 | Contingent | $498,000$209/sqft |
Source:  Columbus and Central Ohio Regional MLS #226031229 Report a problem Columbus and Central Ohio Regional MLS #226031229 Report a problem | ||
| 8/19/2026 | Listed for sale | $498,000$209/sqft |
Source: Columbus and Central Ohio Regional MLS #226031229 Report a problem | ||
Public tax history
| Year | Property taxes | Tax assessment |
|---|---|---|
| 2025 | $6,447 +2.7% | $148,435 |
| 2024 | $6,276 +2.3% | $148,435 |
| 2023 | $6,135 +2% | $148,435 |
| 2022 | $6,017 +1.8% | -- |
| 2021 | $5,910 -0.1% | -- |
| 2020 | $5,916 +12.5% | -- |
| 2019 | $5,259 -3.5% | -- |
| 2018 | $5,449 -51.9% | -- |
| 2017 | $11,324 +127.4% | -- |
| 2016 | $4,980 -0.1% | -- |
| 2015 | $4,984 | -- |
| 2014 | $4,984 -2.2% | -- |
| 2013 | $5,096 -45.5% | -- |
| 2012 | $9,358 +0.2% | -- |
| 2011 | $9,342 +5.1% | -- |
| 2010 | $8,885 | $82,810 |
| 2009 | -- | $82,810 |
| 2008 | $4,235 -1.5% | $82,810 -0.5% |
| 2007 | $4,302 -9.5% | $83,230 |
| 2006 | $4,752 +0.7% | $83,230 |
| 2005 | $4,717 +3.8% | $83,230 +2.3% |
| 2004 | $4,546 +1.9% | $81,350 |
| 2003 | $4,463 +14% | $81,350 |
| 2002 | $3,914 +4.3% | $81,350 +13.7% |
| 2000 | $3,752 | $71,540 |
Find assessor info on the county website
Monthly payment
Est. payment
Payment breakdown
Explore the cost of this home by adjusting the details. Changes won't be saved.Climate risks
Neighborhood: 43023
Getting around
1 / 100
Car-DependentNearby schools
GreatSchools rating
- 9/10Granville Elementary SchoolGrades: K-3Distance: 0.8 mi
- 8/10Granville Middle SchoolGrades: 7-8Distance: 1.3 mi
- 9/10Granville High SchoolGrades: 9-12Distance: 1.5 mi
- $378,6003 bd2 ba1.3k sqft1542 Welsh Hills Rd NE, Granville, OH 43023Off Market
- $696,6004 bd4 ba3.7k sqft1533 Welsh Hills Rd NE, Granville, OH 43023Off Market
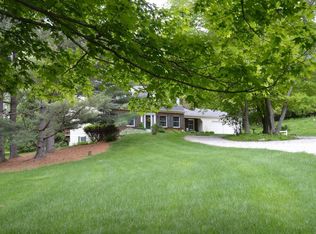
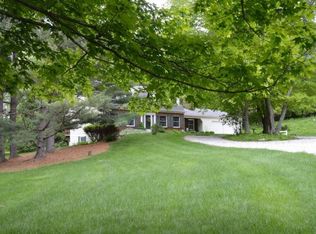
- $644,7004 bd4 ba3.7k sqft1533 Welsh Hills Rd, Granville, OH 43023Off Market
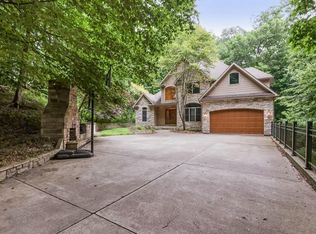
- $875,0005 bd4 ba4.1k sqft256 Pinehurst Dr, Granville, OH 43023For Sale
- $8,0004 bd2 ba2.3k sqft1553 Welsh Hills Rd, Granville, OH 43023Off Market
- $938,2004 bd2 ba3.6k sqft1553 Welsh Hills Rd, Granville, OH 43023Off Market
- $879,8004 bd4 ba3.3k sqft1670 Welsh Hills Rd, Granville, OH 43023Off Market
- $933,4005 bd3 ba3.3k sqft1520 Welsh Hills Rd, Granville, OH 43023Off Market
A local agent can set up tours, give advice and negotiate with sellers.
A local lender can help you make sure your offer is ready when you are.
Similar homes
- $499,9994 bd2 ba2.5k sqft291 Pinetree Dr, Granville, OH 43023For Sale
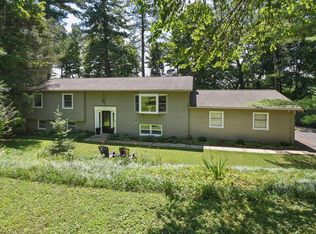
 MLS ID #226009928, Hugh H Price, Howard HannaRealEstateServices. Columbus and Central Ohio Regional MLS
 - $500,0004 bd3 ba2.4k sqft1365 Normandy Dr, Newark, OH 43055For Sale
 MLS ID #226031330, Kimberly D Hamrick, Keller Williams Consultants. Columbus and Central Ohio Regional MLS
 - $530,0004 bd3 ba2.8k sqft689 Howell Dr, Newark, OH 43055For Sale
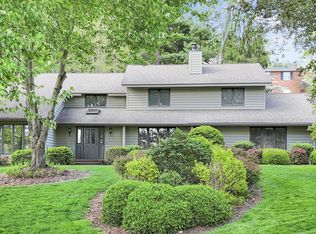 MLS ID #226030533, Kelly A Parker, Howard Hanna Real Estate Svcs. Columbus and Central Ohio Regional MLS
 - $489,9004 bd3 ba3.4k sqft4409 Newton Rd, Newark, OH 43055For Sale
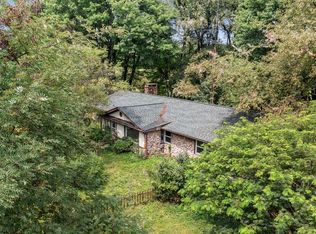 MLS ID #226030528, DeLena Ciamacco, RE/MAX Connection. Columbus and Central Ohio Regional MLS
 - $599,9004 bd2 ba2.4k sqft799 Old James Rd, Granville, OH 43023For SaleMLS ID #225011668, Amanda Smith, Howard Hanna Real Estate Svcs. Columbus and Central Ohio Regional MLS
- $498,0004 bd3 ba2.9k sqft2602 Crestview Woods Dr, Newark, OH 43055For SaleMLS ID #226029792, Hugh H Price, Howard HannaRealEstateServices. Columbus and Central Ohio Regional MLS
- $400,0003 bd2 ba2k sqft634 Knoll Dr, Granville, OH 43023For SaleMLS ID #226030033, Hugh H Price, Howard HannaRealEstateServices. Columbus and Central Ohio Regional MLS
- $650,0003 bd1 ba1.7k sqft2083 Welsh Hills Rd, Granville, OH 43023For SaleMLS ID #226025398, Jennifer L Wise, Pinkerton Real Estate Services. Columbus and Central Ohio Regional MLS
- $339,0004 bd3 ba1.8k sqft60 Prospect St, Newark, OH 43055For Sale By Owner
- $524,9003 bd3 ba2.8k sqft525 Gleneagles Dr, Newark, OH 43055For SaleMLS ID #226018176, William G Bogantz II, Superior Real Estate, LLC. Columbus and Central Ohio Regional MLS
- $415,0004 bd3 ba3.4k sqft116 Ellington Blvd, Granville, OH 43023For SaleMLS ID #226022281, Manorath Kalikotay, e-Merge Real Estate Premium. Columbus and Central Ohio Regional MLS
- $574,0004 bd2 ba2.7k sqft4099 Jacksontown Rd SE, Heath, OH 43056For SaleMLS ID #226027893, Shellil Yohannes, Red 1 Realty. Columbus and Central Ohio Regional MLS
- $539,9003 bd2 ba1.8k sqft8089 York Rd SW, Pataskala, OH 43062For SaleMLS ID #226029972, Donald E Shaffer, Howard HannaRealEstateServices. Columbus and Central Ohio Regional MLS
- $464,0004 bd3 ba2.7k sqft13059 Coventry Ave NW, Pickerington, OH 43147For SaleMLS ID #226029912, Michael E Hoffman, RE/MAX Consultant Group. Columbus and Central Ohio Regional MLS
- $425,0004 bd3 ba2.7k sqft1871 Blue Jay Rd, Heath, OH 43056For SaleMLS ID #226007905, Kathleen M Ford, Coldwell Banker Realty. Columbus and Central Ohio Regional MLS
- $529,9004 bd5 ba3.2k sqft12980 Oakmere Dr, Pickerington, OH 43147For SaleMLS ID #226031706, Jeri G Zealer, Howard Hanna Real Estate Svcs. Columbus and Central Ohio Regional MLS
- $375,0003 bd2 ba2.3k sqft213 Shannon Ln, Granville, OH 43023For SaleMLS ID #226028755, Richard H Pinkerton, Pinkerton Real Estate Services. Columbus and Central Ohio Regional MLS
- $444,9005 bd2 ba1.9k sqft121 Baltimore Somerset Rd NE, Baltimore, OH 43105For SaleMLS ID #226030017, Sherry L Looney, Howard HannaRealEstateServices. Columbus and Central Ohio Regional MLS
- $465,0004 bd3 ba2.8k sqft18 Eastlake Rd, Reynoldsburg, OH 43068For SaleMLS ID #226022809, Tracey L Dixon, Keller Williams Greater Cols. Columbus and Central Ohio Regional MLS
- $479,9004 bd3 ba2.4k sqft1118 Riva Ridge Blvd, Columbus, OH 43230For SaleMLS ID #226027393, John J DeFourny, DeFourny, Realtors. Columbus and Central Ohio Regional MLS
