Skip main navigation
Off market
  • Price Unknown

    1550 Willow St, Denver, CO 80220

    2beds
    900sqft
    Apartment
    Built in ----
    -- sqft lot
    $-- Zestimate®
    $--/sqft
    $1,581 Estimated rent

    Home value

    Not available

    Estimated sales range

    Not available

    $1,581/mo

    Zestimate® history
    Loading
    Loading...

    Owner options

    List your home for rent

    $1,581/mo

    Rent Zestimate®

    Find your next renter with Zillow Rental Manager. Plus, with online applications, you can quickly screen prospective tenants – for free.

    Learn more

    $1,581/mo

    Rent Zestimate®

    Refinance and save

    Refinancing to a lower rate could help reduce your monthly payments and save thousands over the life of the loan.

    See today's rates

    Explore your selling options

    Work with a Zillow partner agent

    Leverage their expertise and Zillow's premium Showcase listings to get your home seen by more buyers.

    Get started

    List with your own agent

    Get your home in front of millions of buyers by listing it on Zillow.

    Learn how to do it

    Sell it yourself

    Take full control of how buyers see your home on Zillow by listing For Sale by Owner (FSBO).

    List your home

    What's special

    Fully fenced yardsCohesive and inviting atmosphereHigh-end modern finishesDetached one-car garageTwo comfortable bedroomsMassive remodeled culinary spaceGarage features built-in shelving

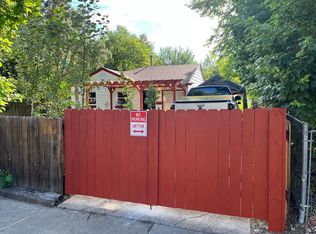
    "I would love to show you the property; please join me at one of my upcoming open houses on June 11th or 12th, between 12:00 PM and 6:00 PM." Urban Luxury Meets Residential Charm: Remodeled Gem 12 Minutes from Downtown 1550 Willow St, Denver, CO 80220 Experience the perfect Denver lifestyle in this stunning, fully remodeled single-family home. Perfectly situated just 12 minutes from the heart of Downtown Denver, this residence offers high-end modern finishes, expansive outdoor space, and unparalleled convenience for professionals and pet lovers alike. The Interior: Sophisticated Open-Concept Living Step inside to a bright, airy floor plan designed for seamless entertaining and comfort. Chef's Dream Kitchen: A massive, remodeled culinary space featuring sleek white quartz countertops, premium soft-close cabinetry, and high-end appliances, including a gas stove with a double oven. Modern Layout: The spacious open-concept kitchen flows directly into the living and dining areas, creating a cohesive and inviting atmosphere. Refined Details: Two comfortable bedrooms and a spa-inspired full bathroom featuring a luxurious rain shower. Smart Security: For your peace of mind, the property comes equipped with Ring security cameras to monitor your home and pets. The Outdoors: A Private Pet-Friendly Oasis Rare for the city, this property boasts massive outdoor spaces designed for privacy and security. Fully Fenced Yards: Both the front and back yards are entirely fenced, providing a safe, private environment. Built for Pets: We welcome up to two dogs! The home includes a pre-installed doggy door, allowing your pets the freedom they deserve while keeping your home secure. Parking & Storage Galore Forget the typical city parking struggle. Ample Capacity: A long driveway accommodates two vehicles, plus a carport and a detached one-car garage. Smart Storage: The garage features built-in shelving, providing plenty of room for gear, tools, or seasonal storage. Lease Details & Viewings Move-in Ready: June 15th. Exclusive Open House: Tour the property and meet the owner on Friday, June 12th and Saturday, June 13th from 12:00 PM to 4:00 PM. The lease term is 12 months

    This property is off market, which means it's not currently listed for sale or rent on Zillow. This may be different from what's available on other websites or public sources.

    Zillow last checked:

    Listing updated:

    Source: Zillow Rentals

    Facts & features

    Interior

    Bedrooms & bathrooms
    • Bedrooms: 2
    • Bathrooms: 1
    • Full bathrooms: 1
    Heating
    • Forced Air, Wall Furnace
    Cooling
    • Central Air
    Appliances
    • Included: Dishwasher, Dryer, Washer
    • Laundry: In Unit
    Features
    • Flooring: Hardwood
    Interior area
    • Total interior livable area: 900 sqft

    Property

    Parking
    • Parking features: Detached, Garage
    • Has garage: Yes
    • Details: Contact manager
    Accessibility
    • Accessibility features: Disabled access
    Features
    • Exterior features: Bicycle storage, Cement / Concrete, Fenced property, Heating system: Forced Air, Heating system: Wall, Large Driveway, Large backyard, Lawn, Security cameras, Separate Dog area

    Construction

    Type & style
    • Home type: Apartment
    • Property subtype: Apartment

    Community & HOA

    Community
    • Deposit fee: $2,300
    Location
    • Region: Denver

    Financial & listing details

    • Date on market: 5/4/2026
    • Date available: 06/15/2026
    • Lease term: 1 Year

    Price history

    DateEventPrice
    6/11/2026Listing removed$2,300$3/sqft
    Source: Zillow Rentals Report a problem
    5/4/2026Listed for rent$2,300$3/sqft
    Source: Zillow Rentals Report a problem
    4/12/2025Listing removed$2,300$3/sqft
    Source: Zillow Rentals Report a problem
    3/3/2025Listed for rent$2,300-8%$3/sqft
    Source: Zillow Rentals Report a problem
    2/16/2025Listing removed$2,500$3/sqft
    Source: Zillow Rentals Report a problem
    1/25/2025Listed for rent$2,500+13.6%$3/sqft
    Source: Zillow Rentals Report a problem
    10/20/2023Listing removed--
    Source: Zillow Rentals Report a problem
    9/22/2023Price change$2,200-12%$2/sqft
    Source: Zillow Rentals Report a problem
    9/18/2023Listed for rent$2,500$3/sqft
    Source: Zillow Rentals Report a problem
    9/16/2023Listing removed--
    Source: Zillow Rentals Report a problem
    8/6/2023Listed for rent$2,500$3/sqft
    Source: Zillow Rentals Report a problem

    Public tax history

    Tax history is unavailable.

    Neighborhood: East Colfax

    Nearby schools

    GreatSchools rating