Skip main navigation
For saleErrorPrice cut: $150K (7/8)
$2,648,888
4beds
2,610sqft

1550 Winding Way, Belmont, CA 94002

4beds
2,610sqft
Single family residence, residential
Built in 1978
8,125 sqft
2 Attached garage spaces
$1,015 price/sqft

What's special

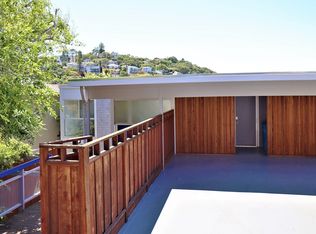
Gourmet kitchenCustom wine closetStriking all-glass garage doorNew paintMicro-cement refreshed fireplaceNew milgard patio doorsSlim shaker cabinets

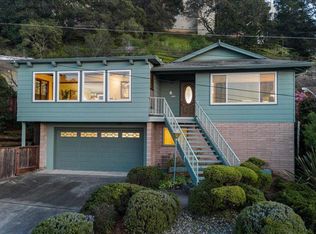
Welcome to 1550 Winding Way, Belmont, CA 94002. This 4 bed, 2.5 bath, 2,610 sqft residence offers unparalleled luxury and high-end contemporary finishes. The showpiece is the gourmet kitchen, boasting slim shaker cabinets, a Taj Mahal countertop, and top-of-the-line Thermador and Miele appliances. Perfect for entertaining, the home includes a new ...

59 days
|
2,063
|
110
|
Source: MLSListings Inc,MLS#: ML82046731MLS Logo
Travel times

Living Room

Kitchen

Dining Room

Zillow last checked:

Listing updated:

Listed by:

Pri Ruan 02069453 415-948-4576,

Kinetic Real Estate 650-753-7169,

Kevin Cruz 01981755 650-668-4576,

Kinetic Real Estate

Source: MLSListings Inc,MLS#: ML82046731MLS Logo

Facts & features

Interior

Bedrooms & bathrooms
  • Bedrooms: 4
  • Bathrooms: 3
  • Full bathrooms: 2
  • 1/2 bathrooms: 1
Rooms
  • Room types: Office
Bedroom
  • Features: PrimarySuiteRetreat, WalkinCloset
Bathroom
  • Features: DoubleSinks, PrimaryStallShowers, ShoweroverTub1, Tile, UpdatedBaths
Dining room
  • Features: DiningArea
Family room
  • Features: SeparateFamilyRoom
Kitchen
  • Features: Countertop_Other
Heating
  • Central Forced Air
Cooling
  • None
Appliances
  • Included: Dishwasher, Refrigerator, Wine Refrigerator
Features
  • Wet Bar, Walk-In Closet(s)
  • Flooring: Laminate
  • Fireplace features: Living Room
Interior area
  • Total structure area: 2,610
  • Total interior livable area: 2,610 sqft
Video & virtual tour

Property

Parking
  • Total spaces: 2
  • Parking features: Attached
  • Attached garage spaces: 2
Features
  • Stories: 2
Lot
  • Size: 8,125 Square Feet
Details
  • Parcel number: 044111370
  • Zoning: R10006
  • Special conditions: Standard

Construction

Type & style
  • Home type: SingleFamily
  • Property subtype: Single Family Residence, Residential
Materials
  • Foundation: Other
  • Roof: Other
Condition
  • New construction: No
  • Year built: 1978

Utilities & green energy

  • Gas: PublicUtilities
  • Sewer: Public Sewer
  • Water: Public
  • Utilities for property: Public Utilities, Water Public

Community & HOA

Location
  • Region: Belmont

Financial & listing details

  • Price per square foot: $1,015/sqft
  • Tax assessed value: $404,112
  • Annual tax amount: $6,037
  • Date on market: 5/15/2026
  • Listing agreement: ExclusiveRightToSell
  • Listing terms: CashorConventionalLoan

Price history

DateEventPrice
7/8/2026Price change$2,648,888-5.4%$1,015/sqft
Source: MLSListings Inc #ML82046731 Report a problem
5/16/2026Listed for sale$2,798,888+30.2%$1,072/sqft
Source: MLSListings Inc #ML82046731 Report a problem
2/11/2026Sold$2,150,000$824/sqft
Source: Public Record Report a problem

Public tax history

YearProperty taxesTax assessment
2025$6,037 +4.7%$404,112 +2%
2024$5,764 +1.2%$396,189 +2%
2023$5,694 +4.7%$388,422 +2%
2022$5,438 -4.2%$380,807 +2%
2021$5,678 +2.6%$373,341 +1%
2020$5,533 +1.9%$369,514 +2%
2019$5,431 +1.9%$362,270 +2%
2018$5,331 +5%$355,168 +2%
2017$5,078 +2.9%$348,205 +2%
2016$4,936 +4.4%$341,379 +1.5%
2015$4,727 +4.3%$336,252 +2%
2014$4,530 $329,666 +0.5%
2013-- $328,177 +2%
2012-- $321,743
2011-- $321,743 +2.8%
2010-- $313,078 -0.2%
2009-- $313,823 +2%
2008-- $307,671 +2%
2007-- $301,639 +2%
2006-- $295,726
2005-- $295,726 +4%
2004-- $284,244 +1.9%
2003-- $279,035 +2%
2002-- $273,565 +2%
2001-- $268,202 +2%
2000-- $262,944

Find assessor info on the county website

Monthly payment

Est. payment
$15,855/mo
Principal & interest
$13383
Property taxes
$2472
More affordability toolsChevron Right

Estimated market value

Not available

Estimated sales range

Not available

Not available

Climate risks

Explore flood, wildfire, and other predictive climate risk information for this property on First Street®️.

Neighborhood: Central

Nearby schools

Central Elementary School
Grades K-50.4 miles
9/10
GreatSchools® Rating
Test Score Rating
10/10
Student Progress Rating
8/10
Ralston Intermediate School
Grades 6-81.5 miles
10/10
GreatSchools® Rating
Test Score Rating
10/10
Student Progress Rating
9/10
Carlmont High School
Grades 9-121.3 miles
10/10
GreatSchools® Rating
Test Score Rating
10/10
College Readiness Rating
10/10