Skip main navigation
Sold for $765,000
  • Listed by: Equity Union • Stephanie Vitacco • Contact: stephanie@teamvitacco.com
    Bought with: Keller Williams Encino/Sherman Oaks
    $765,000

    15500 Chatsworth St, Mission Hills, CA 91345

    3beds
    1,243sqft
    Single Family Residence
    Built in 1953
    0.29 Acres Lot
    $745,400 Zestimate®
    $615/sqft
    $3,386 Estimated rent

    Home value

    $745,400

    $708,000 - $783,000

    $3,386/mo

    Zestimate® history
    Loading
    Loading...

    Owner options

    List your home for rent

    $3,386/mo

    Rent Zestimate®

    Find your next renter with Zillow Rental Manager. Plus, with online applications, you can quickly screen prospective tenants – for free.

    Learn more

    $3,386/mo

    Rent Zestimate®

    Refinance and save

    $5,193/mo

    Est. payment

    Refinancing to a lower rate could help reduce your monthly payments and save thousands over the life of the loan.

    See today's rates

    $5,193/mo

    Est. payment

    Explore your selling options

    Work with a Zillow partner agent

    Leverage their expertise and Zillow's premium Showcase listings to get your home seen by more buyers.

    Get started

    List with your own agent

    Get your home in front of millions of buyers by listing it on Zillow.

    Learn how to do it

    Sell it yourself

    Take full control of how buyers see your home on Zillow by listing For Sale by Owner (FSBO).

    List your home

    What's special

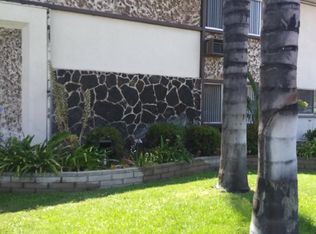
    Welcome to 15500 Chatsworth St! This charming property offers a delightful blend of comfort and potential. Situated on an expansive lot of 12,600 sq ft, this home boasts 3 bedrooms, 2 bathrooms, and 1,243 sq ft of living space. As you enter, you'll be greeted by smooth ceilings and recessed lighting, creating an inviting ambiance throughout. The updated laminate flooring adds a touch of modern elegance to the interior. The heart of this home is its totally updated kitchen, featuring quartz countertops, white shaker cabinets, stainless steel appliances, and a convenient breakfast bar. Adjacent is a dedicated laundry room for added convenience. The home comprises 3 good-sized bedrooms, including a primary bedroom with an updated 3/4 en-suite, offering convenience and privacy. Outside, the spacious and private backyard awaits, adorned with lush mature trees, offering ample space and endless potential to create your outdoor oasis. Additionally, the property features a 2-car detached garage that has been converted into a separate living space, presenting versatility for various needs. However, it could easily be converted back to a usable garage if desired. Don't miss the opportunity to make this property your own and enjoy the comfort, convenience, and potential it offers. Schedule your viewing today!

    Zillow last checked:

    Listing updated:

    Listed by:

    Stephanie Vitacco DRE #00985615 stephanie@teamvitacco.com,

    Equity Union

    Bought with:

    Anahit Karapetyan, DRE #02112454

    Keller Williams Encino/Sherman Oaks

    Source: CRMLS,MLS#: SR24056346MLS LogoOriginating MLS: California Regional MLS

    Facts & features

    Interior

    Bedrooms & bathrooms
    • Bedrooms: 3
    • Bathrooms: 2
    • Full bathrooms: 1
    • 3/4 bathrooms: 1
    • Main level bathrooms: 2
    • Main level bedrooms: 3
    Rooms
    • Room types: Center Hall, Entry/Foyer, Kitchen, Laundry, Living Room, Primary Bathroom, Primary Bedroom, Dining Room
    Primary bedroom
    • Features: Primary Suite
    Bathroom
    • Features: Bathtub, Separate Shower, Tub Shower, Walk-In Shower
    Kitchen
    • Features: Quartz Counters
    Heating
    • Central
    Cooling
    • Wall/Window Unit(s)
    Appliances
    • Included: Dishwasher, Gas Range, Microwave
    • Laundry: Washer Hookup, In Kitchen
    Features
    • Breakfast Bar, Ceiling Fan(s), Separate/Formal Dining Room, Quartz Counters, Recessed Lighting, Primary Suite
    • Flooring: Laminate, Tile
    • Doors: French Doors, Panel Doors
    • Windows: Blinds, Double Pane Windows
    • Has fireplace: No
    • Fireplace features: None
    • Common walls with other units/homes: No Common Walls
    Interior area
    • Total interior livable area: 1,243 sqft

    Property

    Parking
    • Total spaces: 2
    • Parking features: Converted Garage, Door-Single, Garage, Garage Faces Rear, Side By Side
    • Garage spaces: 2
    Features
    • Levels: One
    • Stories: 1
    • Entry location: Front door
    • Patio & porch: Concrete, Covered, Open, Patio, Wrap Around
    • Pool features: None
    • Spa features: None
    • Fencing: Block,Chain Link,Stucco Wall,Wood,Wrought Iron
    • View description: None
    Lot
    • Size: 0.29 Acres
    • Features: Back Yard, Front Yard, Lawn, Landscaped, Yard
    Details
    • Parcel number: 2649012025
    • Zoning: LARS
    • Special conditions: Standard

    Construction

    Type & style
    • Home type: SingleFamily
    • Property subtype: Single Family Residence
    Materials
    • Frame, Stucco
    • Foundation: Raised
    • Roof: Composition
    Condition
    • Repairs Cosmetic
    • New construction: No
    • Year built: 1953

    Utilities & green energy

    • Sewer: Public Sewer
    • Water: Public

    Community & HOA

    Community
    • Features: Curbs, Sidewalks
    Location
    • Region: Mission Hills

    Financial & listing details

    • Price per square foot: $615/sqft
    • Tax assessed value: $795,905
    • Date on market: 3/22/2024
    • Cumulative days on market: 27 days
    • Listing terms: Cash,Cash to New Loan,Conventional
    • Road surface type: Paved

    Price history

    DateEventPrice
    6/7/2024Sold$765,000+8.5%$615/sqft
    Source: CRMLS #SR24056346 Report a problem
    4/18/2024Pending sale$705,000$567/sqft
    Source: CRMLS #SR24056346 Report a problem
    3/22/2024Listed for sale$705,000+38.5%$567/sqft
    Source: CRMLS #SR24056346 Report a problem
    10/2/2006Sold$509,000$409/sqft
    Source: Public Record Report a problem

    Public tax history

    YearProperty taxesTax assessment
    2026-- $795,905 +2%
    2025$9,701 +15.5%$780,300 +16.7%
    2024$8,399 +1.9%$668,563 +2%
    2023$8,239 +4.8%$655,455 +2%
    2022$7,864 +3.3%$642,604 +4.1%
    2021$7,616 +5.1%$617,000 +7.5%
    2020$7,249 $574,000
    2019$7,249 +10.6%$574,000 +6.9%
    2018$6,552 $537,000 +19.9%
    2017$6,552 +19.8%$448,000
    2016$5,471 +0.4%$448,000 +6.2%
    2015$5,447 +3.5%$422,000
    2014$5,263 $422,000 +43.9%
    2012-- $293,300
    2011-- $293,300
    2010-- $293,300
    2009-- $293,300 -43.5%
    2008-- $519,180 +2%
    2007-- $509,000 +264.2%
    2006-- $139,764
    2005-- $139,764 +4%
    2004-- $134,339 +1.9%
    2003-- $131,878 +2%
    2002-- $129,293 +4%
    2000-- $124,275
    Find assessor info on the county website

    Neighborhood: Mission Hills

    Nearby schools

    GreatSchools rating
    Schools provided by the listing agent
    • Middle: Porter
    • High: Kennedy

    Source: CRMLS. This data may not be complete. We recommend contacting the local school district to confirm school assignments for this home.

    Get a cash offer in 3 minutes
    Find out how much your home could sell for in as little as 3 minutes with a no-obligation cash offer.
    Estimated market value
    $745,400
    Get a cash offer in 3 minutes
    Find out how much your home could sell for in as little as 3 minutes with a no-obligation cash offer.
    Estimated market value
    $745,400