Looking for a home in the mountains surrounded by towering trees, then look no further than 15500 Dogwood Dr, Fort Loudon, PA? This charming A-Frame Style Log Home is nestled in a serene and picturesque neighborhood that backs to State Game Lands. This 3 bed 2 full bath home situated on a nearly 1 acre double lot provides you with peace & serenity. As you approach the property, your attention will be drawn to the welcoming wrap-around deck where you can imagine spending quiet evenings watching the sun go down, grilling or enjoying the roaming wildlife. Upon entering the home, you'll be greeted by the open and airy, great room and kitchen area boasting cathedral ceilings, lots of natural light and a floor to ceiling stone fireplace providing extra coziness on those cold winter nights. Completing the main level is two nice sized bedrooms, full bath, laundry closet and access to the deck. Moving to the second floor you’ll find your private primary bedroom and a second full bath. The lower walkout level boasts a finished family room, storage and the single car garage. The property also includes a fully fenced in back yard providing safety for pets and children. If you’re looking for peaceful and serene lifestyle in an idyllic wooded setting were you can create lasting memories then this property is for you. Schedule your private showing today. Contingent on sellers finding and settling on a home of choice.
Sold for $265,000
$265,000
15500 Dogwood Dr, Fort Loudon, PA 17224
3beds
1,704sqft
Single Family Residence
Built in 2004
0.92 Acres Lot
$315,600 Zestimate®
$156/sqft
$1,788 Estimated rent
Home value
$315,600
$300,000 - $331,000
$1,788/mo
Zestimate® history
Owner options
List your home for rent
$1,788/mo
Rent Zestimate®
Find your next renter with Zillow Rental Manager. Plus, with online applications, you can quickly screen prospective tenants – for free.
$1,788/mo
Rent Zestimate®
Refinance and save
$1,789/mo
Est. payment
Refinancing to a lower rate could help reduce your monthly payments and save thousands over the life of the loan.
$1,789/mo
Est. payment
Explore your selling options
Work with a Zillow partner agent
Leverage their expertise and Zillow's premium Showcase listings to get your home seen by more buyers.
Get startedList with your own agent
Get your home in front of millions of buyers by listing it on Zillow.
Learn how to do itSell it yourself
Take full control of how buyers see your home on Zillow by listing For Sale by Owner (FSBO).
List your homeWhat's special
Single car garageFinished family roomGreat roomNice sized bedroomsPrivate primary bedroomLaundry closetCathedral ceilings
Zillow last checked:
Listing updated:
Listed by:
Arnold Barbour 717-816-2702,
Iron Valley Real Estate of Chambersburg,
Co-Listing Agent: Phedra Barbour 717-816-8774,
Iron Valley Real Estate of Chambersburg
Bought with:
Kyle Myers, RSR004335
Real Estate Teams, LLC
Source: Bright MLS,MLS#: PAFL2014304
Facts & features
Interior
Bedrooms & bathrooms
- Bedrooms: 3
- Bathrooms: 2
- Full bathrooms: 2
- Main level bathrooms: 1
- Main level bedrooms: 2
Rooms
- Room types: Living Room, Primary Bedroom, Bedroom 2, Bedroom 3, Kitchen, Family Room, Bathroom 1, Primary Bathroom
Basement
- Area: 700
Heating
- Heat Pump, Electric
Cooling
- Central Air, Electric
Appliances
- Included: Dishwasher, Cooktop, Refrigerator, Microwave, Washer, Dryer, Electric Water Heater
- Laundry: Dryer In Unit, Main Level, Washer In Unit
Features
- Flooring: Laminate, Carpet
- Basement: Partially Finished,Walk-Out Access
- Number of fireplaces: 1
- Fireplace features: Gas/Propane
Interior area
- Total structure area: 2,104
- Total interior livable area: 1,704 sqft
- Finished area above ground: 1,404
- Finished area below ground: 300
Property
Parking
- Total spaces: 7
- Parking features: Garage Faces Front, Basement, Driveway, Attached
- Attached garage spaces: 1
- Uncovered spaces: 6
Accessibility
- Accessibility features: None
Features
- Levels: Three
- Stories: 3
- Patio & porch: Porch, Wrap Around
- Pool features: None
- Fencing: Back Yard
- Has view: Yes
- View description: Trees/Woods
Lot
- Size: 0.92 Acres
- Features: Adjoins - Game Land, Wooded, Backs to Trees, Mountain
Details
- Additional structures: Above Grade, Below Grade
- Parcel number: 180K03.062.000000
- Zoning: RESIDENTIAL
- Special conditions: Standard
Construction
Type & style
- Home type: SingleFamily
- Architectural style: A-Frame,Log Home
- Property subtype: Single Family Residence
Materials
- Log
- Foundation: Block
- Roof: Metal
Condition
- Very Good
- New construction: No
- Year built: 2004
Utilities & green energy
- Sewer: Mound System
- Water: Well
Community & HOA
Community
- Subdivision: Tuscarora Heights
HOA
- Has HOA: Yes
- Services included: Road Maintenance
- HOA fee: $125 annually
- HOA name: TUSCARORA HEIGHTS ASSOCIATION
Location
- Region: Fort Loudon
- Municipality: PETERS TWP
Financial & listing details
- Price per square foot: $156/sqft
- Tax assessed value: $20,960
- Annual tax amount: $3,396
- Date on market: 7/5/2023
- Listing agreement: Exclusive Right To Sell
- Listing terms: Cash,Conventional,FHA,USDA Loan,VA Loan
- Inclusions: Stove, Refrigerator, Dishwasher, Microwave, Washer And Dryer
- Exclusions: Any Other Appliances In The House Other Than What’s In The Kitchen. Also Bar In Basement.
- Ownership: Fee Simple
Price history
| Date | Event | Price |
|---|---|---|
| 9/1/2023 | Sold | $265,000$156/sqft |
Source:  Bright MLS #PAFL2014304 Report a problem Bright MLS #PAFL2014304 Report a problem | ||
| 7/10/2023 | Pending sale | $265,000$156/sqft |
Source: Bright MLS #PAFL2014304 Report a problem | ||
| 7/5/2023 | Listed for sale | $265,000+51.4%$156/sqft |
Source: Bright MLS #PAFL2014304 Report a problem | ||
| 10/10/2018 | Sold | $175,000-2.7%$103/sqft |
Source: Public Record Report a problem | ||
| 7/24/2018 | Listed for sale | $179,900$106/sqft |
Source: Ridgway Real Estate #1002089648 Report a problem | ||
| 1/2/2018 | Listing removed | $179,900$106/sqft |
Source: Coldwell Banker Residential Brokerage - Greencastle #1000145823 Report a problem | ||
| 10/25/2017 | Price change | $179,900-2.7%$106/sqft |
Source: Coldwell Banker Residential Brokerage - Greencastle #1000145823 Report a problem | ||
| 8/30/2017 | Listed for sale | $184,900+23.3%$109/sqft |
Source: Coldwell Banker Residential Brokerage - Greencastle #1000145823 Report a problem | ||
| 8/5/2014 | Sold | $149,900$88/sqft |
Source: Public Record Report a problem | ||
Public tax history
| Year | Property taxes | Tax assessment |
|---|---|---|
| 2024 | $3,494 +2.8% | $20,960 |
| 2023 | $3,400 +1.6% | $20,960 |
| 2022 | $3,347 | $20,960 |
| 2021 | $3,347 +0.9% | $20,960 |
| 2020 | $3,316 +3% | $20,960 |
| 2018 | $3,221 +436.3% | $20,960 |
| 2017 | $601 | $20,960 |
| 2016 | $601 +7.3% | $20,960 |
| 2015 | $560 | $20,960 |
| 2014 | $560 | $20,960 |
| 2013 | $560 +2.9% | $20,960 |
| 2012 | $544 | $20,960 |
| 2011 | $544 | $20,960 |
| 2010 | $544 +2% | $20,960 |
| 2009 | $533 +15.9% | $20,960 |
| 2008 | $460 +0.9% | $20,960 |
| 2007 | $456 | $20,960 |
| 2006 | $456 -74.9% | $20,960 |
| 2005 | $1,814 | $20,960 |
Find assessor info on the county website
Neighborhood: 17224
Nearby homes
- $253,500-- bd1 ba1.3k sqft15515 Dogwood Dr, Fort Loudon, PA 17224Off Market
- $154,0002 bd1 ba1.7k sqft15483 Dogwood Dr, Fort Loudon, PA 17224For Sale
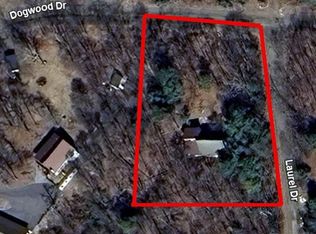
- $1,400-- bd-- ba-- sqft15640 Dogwood Dr, Fort loudon, PA 17224Off Market
- $1,380-- bd-- ba-- sqft15640 Dogwood Dr, Fort Loudon, PA 17224Off Market
- $252,5005 bd2 ba1.4k sqft15522 Dogwood Dr, Fort Loudon, PA 17224Off Market
- $275,400-- bd1 ba2.5k sqft15472 Dogwood Dr, Fort Loudon, PA 17224Off Market
- $264,6002 bd1 ba1.2k sqft15475 Dogwood Dr, Fort Loudon, PA 17224Off Market
- $218,5002 bd1 ba1.3k sqft204 Laurel Dr, Fort Loudon, PA 17224Sold
Nearby schools
GreatSchools rating
- 7/10Mountain View El SchoolGrades: K-5Distance: 3.8 mi
- 5/10James Buchanan Middle SchoolGrades: 6-8Distance: 5.8 mi
- 4/10James Buchanan High SchoolGrades: 9-12Distance: 5.4 mi
Schools provided by the listing agent
- Elementary: Mountain View
- Middle: James Buchanan
- High: James Buchanan
- District: Tuscarora
Source: Bright MLS. This data may not be complete. We recommend contacting the local school district to confirm school assignments for this home.


Get pre-qualified for a loan
At Zillow Home Loans, we can pre-qualify you in as little as 5 minutes with no impact to your credit score.An equal housing lender. NMLS #10287.
- Pennsylvania
- Franklin County
- Fort Loudon
- 17224
- 15500 Dogwood Dr
Nearby cities
Nearby zip codes
Other Fort Loudon Topics
