Stunning single-story home in the beautiful Lakeview Park subdivision with nearly 6000 square feet of finished living space. There is high-end finishing throughout the whole main floor. The luxurious family room/ kitchen features coffered ceilings, marble tile and countertops, abundant cabinetry and multiple built-ins. The connection between this impressive interior space and its adjacent exterior adds to the polished appeal of this home. The exterior was designed by a nationally recognized landscape designer and has a modern meets southern charm aesthetic. This home was made to entertain and Wow your guests. The Wow is not to be out done by the incredibly thoughtful and functional floorplan. The grand open stairway to the lower level invites you to the extra-large family room complete with bar and attached theater room. The flexibility of the additional rooms highlights the function and beauty of the lower level. This custom-built home was made with intention and it shows! So many extras, a details list is available.
Sold for $810,000
$810,000
15500 Lakeview Pkwy, Findlay, OH 45840
4beds
2,949sqft
Single Family Residence
Built in 2016
0.52 Acres Lot
$811,900 Zestimate®
$275/sqft
$3,766 Estimated rent
Home value
$811,900
$731,000 - $901,000
$3,766/mo
Zestimate® history
Owner options
List your home for rent
$3,766/mo
Rent Zestimate®
Find your next renter with Zillow Rental Manager. Plus, with online applications, you can quickly screen prospective tenants – for free.
$3,766/mo
Rent Zestimate®
Refinance and save
$4,416/mo
Est. payment
Refinancing to a lower rate could help reduce your monthly payments and save thousands over the life of the loan.
$4,416/mo
Est. payment
Explore your selling options
Work with a Zillow partner agent
Leverage their expertise and Zillow's premium Showcase listings to get your home seen by more buyers.
Get startedList with your own agent
Get your home in front of millions of buyers by listing it on Zillow.
Learn how to do itSell it yourself
Take full control of how buyers see your home on Zillow by listing For Sale by Owner (FSBO).
List your homeWhat's special
Zillow last checked:
Listing updated:
Listed by:
Anna Nicole Strunk 419-348-2283,
Howard Hanna
Bought with:
Debra Cole, 0000367167
RE/MAX Unlimited Results Rlty
Source: NORIS,MLS#: 10011945
Facts & features
Interior
Bedrooms & bathrooms
- Bedrooms: 4
- Bathrooms: 5
- Full bathrooms: 4
- 1/2 bathrooms: 1
Bedroom 2
- Description: Jack and jill bath
- Level: Main
- Dimensions: 14 x 10
Bedroom 3
- Description: Jack and jill bath
- Level: Main
- Dimensions: 13 x 10
Bedroom 4
- Description: attached bath
- Features: Vaulted Ceiling(s)
- Level: Main
- Dimensions: 15 x 11
Bedroom 5
- Description: egress windows
- Level: Lower
- Dimensions: 15 x 14
Bedroom 6
- Description: egress windows
- Level: Lower
- Dimensions: 19 x 12
Other
- Description: walk in closet
- Level: Main
- Dimensions: 18 x 17
Bonus room
- Description: Built Ins
- Level: Lower
- Dimensions: 10 x 11
Dining room
- Description: sound
- Level: Main
- Dimensions: 13 x 11
Family room
- Description: egress windows
- Level: Lower
- Dimensions: 22 x 20
Kitchen
- Description: Coffered Ceiling, walk in, sound, Marble
- Features: Pantry
- Level: Main
- Dimensions: 31 x 18
Laundry
- Description: window, sink, cabinetry
- Level: Main
- Dimensions: 7 x 7
Mud room
- Description: sound, built ins, entry from garage
- Level: Main
- Dimensions: 7 x 6
Office
- Description: sound, coffered ceilings
- Level: Main
- Dimensions: 13 x 10
Other
- Description: Theater room
- Level: Lower
- Dimensions: 17 x 16
Heating
- Forced Air, Hot Water, Natural Gas
Cooling
- Central Air, HVAC SEER Rating, Whole House Fan
Appliances
- Included: Dishwasher, Microwave, Water Heater, Disposal, Electric Oven, Gas Cooktop, Range Hood, Refrigerator
- Laundry: Accessible Utilities or Laundry, Main Level
Features
- Built In Shower Chair, Crown Molding, Double Vanity, Eat-in Kitchen, Open Floorplan, Pantry, Primary Bathroom, Smart Thermostat, Sound System, Tray Ceiling(s), Walk-In Closet(s), Wet Bar
- Flooring: Carpet, Ceramic Tile, Engineered Hardwood
- Doors: French Doors
- Windows: Double Pane Windows, Window Coverings, Window Treatments
- Basement: Concrete,Finished,Full,Sump Pump
- Number of fireplaces: 1
- Fireplace features: Blower Fan, Family Room, Gas, Gas Log, Insert
- Common walls with other units/homes: No Common Walls
Interior area
- Total structure area: 2,949
- Total interior livable area: 2,949 sqft
- Finished area below ground: 2,506
Property
Parking
- Total spaces: 6
- Parking features: Concrete, Off Street, Additional Parking, Attached Garage, Driveway, Garage Door Opener, Heated Garage, Oversized
- Garage spaces: 4
- Has uncovered spaces: Yes
Features
- Patio & porch: Front Patio, Covered Porch
- Exterior features: Entry Flat, Fire Pit, Lighting, Smart Camera(s)/Recording, Smart Irrigation
- Fencing: Other
Lot
- Size: 0.52 Acres
- Dimensions: 138X163
- Features: Corner Lot
Details
- Parcel number: 580001019114
- Other equipment: Irrigation Equipment, Radon Mitigation System, DC Well Pump
Construction
Type & style
- Home type: SingleFamily
- Architectural style: Cape Cod,Contemporary,Craftsman
- Property subtype: Single Family Residence
Materials
- Board & Batten Siding, Stone, Vinyl Siding
- Foundation: Other
- Roof: Shingle
Condition
- New construction: No
- Year built: 2016
Utilities & green energy
- Electric: 200+ Amp Service, 220 Volts in Laundry, Circuit Breakers
- Sewer: Public Sewer
- Water: Public
- Utilities for property: Cable Connected, Electricity Connected, Natural Gas Connected, Sewer Connected, Water Connected, Underground Utilities
Community & HOA
Community
- Security: Security System
- Subdivision: Lakeview Park Estate 1st Addn.
HOA
- Has HOA: Yes
- Services included: Insurance, Lawn Care, Maintenance Grounds, Maintenance Structure
- HOA fee: $330 annually
Location
- Region: Findlay
Financial & listing details
- Price per square foot: $275/sqft
- Tax assessed value: $668,540
- Annual tax amount: $7,174
- Date on market: 8/20/2026
- Listing terms: Cash,Conventional,VA Loan
- Electric utility on property: Yes
- Road surface type: Asphalt
Price history
| Date | Event | Price |
|---|---|---|
| 10/9/2026 | Sold | $810,000$275/sqft |
Source: NORIS #10011945 Report a problem | ||
| 9/2/2026 | Contingent | $810,000$275/sqft |
Source: NORIS #10011945 Report a problem | ||
| 8/20/2026 | Listed for sale | $810,000+32.8%$275/sqft |
Source: NORIS #10011945 Report a problem | ||
| 7/1/2020 | Sold | $610,000-3.9%$207/sqft |
Source: NORIS #6053170 Report a problem | ||
| 5/21/2020 | Pending sale | $634,900$215/sqft |
Source: ERA Geyer Noakes Realty Group #6053170 Report a problem | ||
| 4/28/2020 | Listed for sale | $634,900+4.1%$215/sqft |
Source: ERA Geyer Noakes Realty Group #6053170 Report a problem | ||
| 12/17/2019 | Sold | $610,000-7.6%$207/sqft |
Source: Public Record Report a problem | ||
| 11/1/2019 | Pending sale | $659,900$224/sqft |
Source: ERA Geyer Noakes Realty Group #140643 Report a problem | ||
| 10/18/2019 | Listed for sale | $659,900$224/sqft |
Source: Era Geyer-Noakes Realty Group #140643 Report a problem | ||
Public tax history
| Year | Property taxes | Tax assessment |
|---|---|---|
| 2025 | $7,174 -2.5% | $233,990 +13% |
| 2024 | $7,356 -0.2% | $207,070 |
| 2023 | $7,367 +0.4% | $207,070 |
| 2022 | $7,341 -0.9% | $207,070 +13.8% |
| 2021 | $7,408 +0% | $182,010 |
| 2020 | $7,407 +15.6% | $182,010 +13.3% |
| 2019 | $6,406 -1.4% | $160,640 +7.5% |
| 2018 | $6,496 +164.9% | $149,430 +32.4% |
| 2017 | $2,453 +265.4% | $112,820 +654.6% |
| 2016 | $671 -9.3% | $14,950 -9.2% |
| 2015 | $740 0% | $16,460 |
| 2014 | $740 -0.9% | $16,460 |
| 2012 | $747 +0.3% | $16,460 |
| 2011 | $744 0% | $16,460 |
| 2010 | $745 +18.9% | $16,460 +12.2% |
| 2009 | $626 | $14,670 |
Find assessor info on the county website
Neighborhood: 45840
Nearby homes
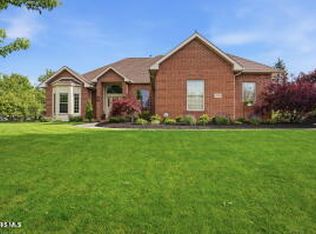
- $618,0004 bd5 ba2.8k sqft15522 Lakeview Pkwy, Findlay, OH 45840Sold
- $849,8004 bd6 ba4.1k sqft15470 Lakeview Pkwy, Findlay, OH 45840Off Market
- $632,6004 bd5 ba3.9k sqft15491 Brookview Trl, Findlay, OH 45840Off Market
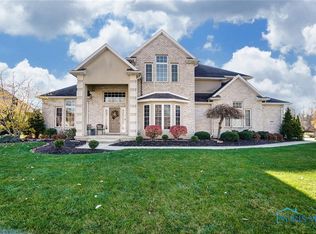
- $587,0004 bd5 ba2.8k sqft15515 Brookview Trl, Findlay, OH 45840Off Market
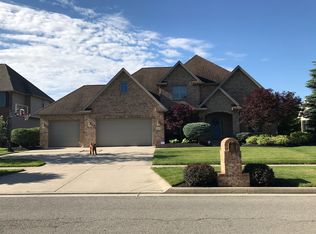
- $601,3004 bd5 ba3.2k sqft15542 Lakeview Pkwy, Findlay, OH 45840Off Market
- $562,4005 bd4 ba3.1k sqft15541 Brookview Trl, Findlay, OH 45840Off Market
- $1,231,0005 bd5 ba5.4k sqft8378 Lakewood Dr, Findlay, OH 45840Off Market
- $625,0005 bd5 ba2.6k sqft15564 Lakeview Pkwy, Findlay, OH 45840Sold
Nearby schools
GreatSchools rating
- 6/10Wilson Vance Elementary SchoolGrades: 3-5Distance: 1.6 mi
- 6/10Glenwood Middle SchoolGrades: 6-8Distance: 3.6 mi
- 6/10Findlay High SchoolGrades: 9-12Distance: 4.4 mi
Schools provided by the listing agent
- Elementary: Whittier
- Middle: Glenwood
- High: Findlay
Source: NORIS. This data may not be complete. We recommend contacting the local school district to confirm school assignments for this home.
Get a cash offer in 3 minutes
Find out how much your home could sell for in as little as 3 minutes with a no-obligation cash offer.
Estimated market value
$811,900
Get a cash offer in 3 minutes
Find out how much your home could sell for in as little as 3 minutes with a no-obligation cash offer.
Estimated market value
$811,900
- Ohio
- Hancock County
- Findlay
- 45840
- 15500 Lakeview Pkwy
