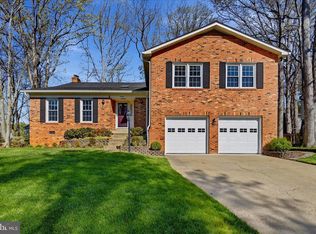
Open House this Weekend! 11 and 12 April 26. New List Price Major Price Adjustment for this spacious corner lot colonial in highly desirable Montclair. This home offers approximately 3,200 total square feet. Large 3 BR, 3.5 Bathrooms, 2-Car Garage with a Basement. Warm hardwood floors extend throughout the main and upper levels Freshly painted main level and basement. Features: New washer and dryer (2025) Screened-in patio with electricity New Fence Firepit and seating area (firepit equipment and furniture do not convey). Large primary BR with heated floors and a spa-inspired tiled walk-in shower. Basement includes a full bathroom, recreation/playroom, bar area, and large storage space with shelving, offering potential for additional living space if desired. Many Commuter Options: 5 minute walk to commuter bus stop (OmniRide) 15 minutes to the nearest commuter lot with access into Washington, DC Great Location to commute to Quantico, Fort Belvoir, and Pentagon Near Stonebridge and Potomac Mills shopping, dining and more The elementary school is located just down the road within walking distance, adding to the home's everyday ease and accessibility. Private access to 3 community beaches Parks & Dog Parks, tennis courts, golf courses Why You’ll Love This Home • Located on a corner lot in the desirable Montclair community • Approx. 3,200 sq ft with a functional, flexible layout • Hardwood floors throughout main and upper levels • Kitchen with updated countertops and new stove & refrigerator (2025) • New washer and dryer (2025) convey • Family room with fireplace • Screened-in patio overlooking a private, wooded backyard • New 6-ft privacy fence • Firepit area • Spacious primary suite with sitting area, pocket-door walk-in closet, and heated bathroom floors • Full bathroom in the basement • 5 minute walk to commuter bus stop 15 minute drive to commuter lot to DC • Elementary school within walking distance • Private access to three community beaches
Sold for $635,000
Zillow last checked:
Listing updated:
Bought with:
Nick Gashel, 225244001
Samson Properties
Jason Cheperdak, 0226009835
Samson Properties
Source: Bright MLS,MLS#: VAPW2110866
Price history
| Date | Event | Price |
|---|---|---|
| 5/7/2026 | Sold | $635,000+3.3%$197/sqft |
Source:  Bright MLS #VAPW2110866 Report a problem Bright MLS #VAPW2110866 Report a problem | ||
| 4/11/2026 | Contingent | $615,000$191/sqft |
Source: Bright MLS #VAPW2110866 Report a problem | ||
| 4/7/2026 | Price change | $615,000-3.1%$191/sqft |
Source: Bright MLS #VAPW2110866 Report a problem | ||
| 4/2/2026 | Price change | $635,000-1.6%$197/sqft |
Source: Bright MLS #VAPW2110866 Report a problem | ||
| 3/24/2026 | Price change | $645,000-3%$200/sqft |
Source: Bright MLS #VAPW2110866 Report a problem | ||
| 2/28/2026 | Listed for sale | $665,000$206/sqft |
Source: Bright MLS #VAPW2110866 Report a problem | ||
| 2/23/2026 | Contingent | $665,000$206/sqft |
Source: Bright MLS #VAPW2110866 Report a problem | ||
| 2/20/2026 | Price change | $665,000-1.5%$206/sqft |
Source: Bright MLS #VAPW2110866 Report a problem | ||
| 1/28/2026 | Listed for sale | $675,000+9.8%$209/sqft |
Source: Bright MLS #VAPW2110866 Report a problem | ||
| 6/30/2023 | Sold | $615,000$191/sqft |
Source: Bright MLS #VAPW2049658 Report a problem | ||
| 5/19/2023 | Contingent | $615,000$191/sqft |
Source: Bright MLS #VAPW2049658 Report a problem | ||
| 5/11/2023 | Listed for sale | $615,000+232.4%$191/sqft |
Source: Bright MLS #VAPW2049658 Report a problem | ||
| 7/1/1998 | Sold | $185,000+1.6%$57/sqft |
Source: Public Record Report a problem | ||
| 8/15/1996 | Sold | $182,000$56/sqft |
Source: Public Record Report a problem | ||
Get a cash offer in 3 minutes
Find out how much your home could sell for in as little as 3 minutes with a no-obligation cash offer.
Estimated market value
$637,400
