
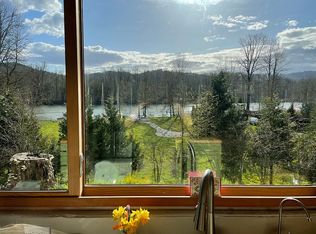
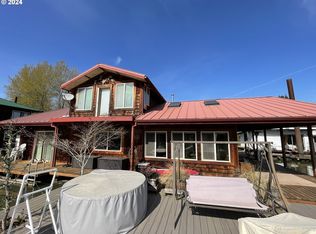
Amazing opportunity on Sauvie Island where the home is an upriver end slip with two additional buildings. A compound with multiple uses - The boathouse can moor a 24' watercraft, plus plenty of storage and a 140 SF space above it can be, an office, yoga/art studio... A gazebo covers the hot tub and has additional decking to enjoy river life. The sauna and woodstove keep you cozy in the winter and mini splits with AC keep you cool in summer! Spacious upper and lower decks enjoy river and greenspace views. Recent improvements include: interior & exterior paint, updated kitchen (new cabs, counters, appliances, flooring, tile back splash), updated bathrooms, new flooring, light fixtures, commercial size water heater, hot tub with all new equipment and a new pump for the honeypot The float is rated a solid 4 out of 5 and financeable. The solar panels are owned = lower electric bills. Low slip fee of $619 includes: water, garbage, sewer service plus storage for 1 boat trailer. Gated facility with paved parking lot! ALL this on Sauvie Island - "The Jewel of Portland" with farms, wildlife, beaches, produce/fruit stands yet just 25 minutes to NW Portland and downtown. Easy access from your home for: kayaking, paddle boarding, boating & fishing! No trains or highways on the island and few airplanes in vicinity makes for very peaceful & serene setting!
Sold
$655,000
15500 NW Ferry Rd #17A-B, Portland, OR 97231
3beds
2,080sqft
Residential
Built in 1977
-- sqft lot
$661,400 Zestimate®
$315/sqft
$2,877 Estimated rent
Home value
$661,400
$608,000 - $714,000
$2,877/mo
Zestimate® history
Loading...
Owner options
List your home for rent
$2,877/mo
Rent Zestimate®
Find your next renter with Zillow Rental Manager. Plus, with online applications, you can quickly screen prospective tenants – for free.
Learn more$2,877/mo
Rent Zestimate®
Refinance and save
$4,610/mo
Est. payment
Refinancing to a lower rate could help reduce your monthly payments and save thousands over the life of the loan.
See today's rates$4,610/mo
Est. payment
Explore your selling options
Work with a Zillow partner agent
Leverage their expertise and Zillow's premium Showcase listings to get your home seen by more buyers.
Get startedList with your own agent
Get your home in front of millions of buyers by listing it on Zillow.
Learn how to do itSell it yourself
Take full control of how buyers see your home on Zillow by listing For Sale by Owner (FSBO).
List your homeWhat's special
Upriver end slipHot tubUpdated kitchenUpdated bathroomsNew flooringRiver and greenspace viewsMini splits with ac
Zillow last checked:
Listing updated:
Listed by:
Graham Marden 503-807-4504,
Premiere Property Group, LLC
Bought with:
Amy Sedgwick, 201220880
MORE Realty
Source: RMLS (OR),MLS#: 24189044
Facts & features
Interior
Bedrooms & bathrooms
- Bedrooms: 3
- Bathrooms: 3
- Full bathrooms: 3
- Main level bathrooms: 1
Primary bedroom
- Features: Bathroom, Ceiling Fan, Deck, Fireplace, Wallto Wall Carpet
- Level: Upper
- Area: 275
- Dimensions: 11 x 25
Bedroom 2
- Features: Skylight, Wallto Wall Carpet
- Level: Upper
- Area: 165
- Dimensions: 11 x 15
Bedroom 3
- Features: Wallto Wall Carpet
- Level: Main
- Area: 70
- Dimensions: 7 x 10
Dining room
- Features: Deck, French Doors, Wallto Wall Carpet
- Level: Main
- Area: 80
- Dimensions: 8 x 10
Kitchen
- Features: Dishwasher, Disposal, Eat Bar, Pantry, Updated Remodeled, Free Standing Range, Free Standing Refrigerator, Laminate Flooring
- Level: Main
- Area: 110
- Width: 11
Living room
- Features: Deck, Wallto Wall Carpet, Wood Stove
- Level: Main
- Area: 320
- Dimensions: 16 x 20
Office
- Features: Deck, French Doors, Wallto Wall Carpet
- Level: Upper
Heating
- Baseboard, Mini Split, Wood Stove, Fireplace(s)
Cooling
- Has cooling: Yes
Appliances
- Included: Dishwasher, Disposal, Free-Standing Range, Free-Standing Refrigerator, Electric Water Heater
- Laundry: Laundry Room
Features
- Ceiling Fan(s), Eat Bar, Pantry, Updated Remodeled, Bathroom
- Flooring: Laminate, Wall to Wall Carpet, Wood
- Doors: French Doors
- Windows: Double Pane Windows, Vinyl Frames, Skylight(s)
- Basement: None
- Number of fireplaces: 2
- Fireplace features: Electric, Stove, Wood Burning Stove
Interior area
- Total structure area: 2,080
- Total interior livable area: 2,080 sqft
Property
Parking
- Parking features: Off Street
Features
- Levels: Two
- Stories: 2
- Patio & porch: Covered Deck, Deck, Patio, Porch
- Exterior features: Dock
- Has spa: Yes
- Spa features: Free Standing Hot Tub
- Has view: Yes
- View description: River, Territorial, Trees/Woods
- Has water view: Yes
- Water view: River
- Waterfront features: River Front
- Body of water: Multnomah Channel
Lot
- Features: Flood Zone, Gated, Level, SqFt 0K to 2999
Details
- Additional structures: BoatHouse, Dock, Gazebo, Workshop
- Parcel number: Not Found
Construction
Type & style
- Home type: SingleFamily
- Architectural style: Contemporary
- Property subtype: Residential
Materials
- Metal Siding, Wood Siding
- Foundation: Other
- Roof: Metal
Condition
- Updated/Remodeled
- New construction: No
- Year built: 1977
Utilities & green energy
- Sewer: Community
- Water: Community
- Utilities for property: Cable Connected, Satellite Internet Service
Community & neighborhood
Security
- Security features: Security Gate
Location
- Region: Portland
- Subdivision: Sauvie Island
HOA & financial
HOA
- Has HOA: No
- HOA fee: $619 monthly
- Amenities included: Gated, Maintenance Grounds, Management, Sewer, Trash, Water
Other
Other facts
- Listing terms: Cash,Conventional
- Road surface type: Paved
Price history
| Date | Event | Price |
|---|---|---|
| 3/19/2025 | Sold | $655,000$315/sqft |
Source:  RMLS (OR) #24189044 Report a problem RMLS (OR) #24189044 Report a problem | ||
| 2/8/2025 | Pending sale | $655,000$315/sqft |
Source: RMLS (OR) #24189044 Report a problem | ||
| 12/30/2024 | Listed for sale | $655,000+2.3%$315/sqft |
Source: RMLS (OR) #24189044 Report a problem | ||
| 12/2/2022 | Sold | $640,000-5.2%$308/sqft |
Source: RMLS (OR) #22113972 Report a problem | ||
| 10/18/2022 | Pending sale | $675,000$325/sqft |
Source: RMLS (OR) #22113972 Report a problem | ||
| 8/30/2022 | Contingent | $675,000$325/sqft |
Source: RMLS (OR) #22113972 Report a problem | ||
| 8/19/2022 | Listed for sale | $675,000$325/sqft |
Source: RMLS (OR) #22113972 Report a problem | ||
Public tax history
Tax history is unavailable.
Neighborhood: 97231
Nearby schools
GreatSchools rating
- 9/10Grant Watts Elementary SchoolGrades: 1-3Distance: 7 mi
- 6/10Scappoose Middle SchoolGrades: 7-8Distance: 7.3 mi
- 8/10Scappoose High SchoolGrades: 9-12Distance: 6.8 mi
Schools provided by the listing agent
- Elementary: Sauvie Island
- Middle: Scappoose
- High: Scappoose
Source: RMLS (OR). This data may not be complete. We recommend contacting the local school district to confirm school assignments for this home.
Get a cash offer in 3 minutes
Find out how much your home could sell for in as little as 3 minutes with a no-obligation cash offer.
Estimated market value
$661,400
Get a cash offer in 3 minutes
Find out how much your home could sell for in as little as 3 minutes with a no-obligation cash offer.
Estimated market value
$661,400
- Oregon
- Multnomah County
- Portland
- 97231
- 15500 NW Ferry Rd Unit 17A-B
Nearby cities
Nearby neighborhoods
Nearby zip codes
Other Portland Topics
