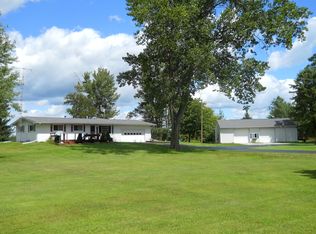
Are you looking to get away from the hustle and bustle of city living? You'll love the peaceful setting of this home. Nestled on 3.40 acres, enjoy relaxing after a long day at work and watch the wildlife stroll across your backyard. This 3 bedroom possibly 4, 2 full bath home offers so much, including 2 walk-in closets. The attached garage with metal roof was just added in 2022. And if you enjoy working on projects or having large outdoor gatherings, the 40 X 30 heated pole barn with an extended patio area is the perfect place to be. Come check it out. All appliaces stay and the large cabinet in the sitting room will be staying with the home too.
Sold for $227,000
$227,000
15500 Swan Creek Rd, Hemlock, MI 48626
4beds
1,636sqft
Single Family Residence
Built in 2012
3.4 Acres Lot
$237,900 Zestimate®
$139/sqft
$1,781 Estimated rent
Home value
$237,900
Estimated sales range
Not available
$1,781/mo
Zestimate® history
Loading...
Owner options
List your home for rent
$1,781/mo
Rent Zestimate®
Find your next renter with Zillow Rental Manager. Plus, with online applications, you can quickly screen prospective tenants – for free.
$1,781/mo
Rent Zestimate®
Refinance and save
$1,586/mo
Est. payment
Refinancing to a lower rate could help reduce your monthly payments and save thousands over the life of the loan.
$1,586/mo
Est. payment
Explore your selling options
Work with a Zillow partner agent
Leverage their expertise and Zillow's premium Showcase listings to get your home seen by more buyers.
Get startedList with your own agent
Get your home in front of millions of buyers by listing it on Zillow.
Learn how to do itSell it yourself
Take full control of how buyers see your home on Zillow by listing For Sale by Owner (FSBO).
List your homeWhat's special
Peaceful settingExtended patio area
Zillow last checked:
Listing updated:
Listed by:
Lynn Moore 989-395-2363,
Berkshire Hathaway HomeServices
Bought with:
Jenna Pacek, 6501211225
Modern Realty
Source: MiRealSource,MLS#: 50159478 Originating MLS: Saginaw Board of REALTORS
Originating MLS: Saginaw Board of REALTORSFacts & features
Interior
Bedrooms & bathrooms
- Bedrooms: 4
- Bathrooms: 2
- Full bathrooms: 2
- Main level bathrooms: 2
- Main level bedrooms: 3
Primary bedroom
- Level: First
Bedroom 1
- Features: Carpet
- Level: Main
- Area: 169
- Dimensions: 13 x 13
Bedroom 2
- Features: Carpet
- Level: Main
- Area: 120
- Dimensions: 10 x 12
Bedroom 3
- Features: Carpet
- Level: Main
- Area: 117
- Dimensions: 9 x 13
Bedroom 4
- Features: Concrete
- Level: Basement
- Area: 120
- Dimensions: 10 x 12
Bathroom 1
- Features: Linoleum
- Level: Main
- Area: 72
- Dimensions: 9 x 8
Bathroom 2
- Features: Linoleum
- Level: Main
- Area: 35
- Dimensions: 7 x 5
Kitchen
- Features: Linoleum
- Level: Main
- Area: 260
- Dimensions: 20 x 13
Living room
- Features: Carpet
- Level: Main
- Area: 247
- Dimensions: 19 x 13
Heating
- Forced Air, Propane
Cooling
- Ceiling Fan(s), Central Air
Appliances
- Included: Dishwasher, Dryer, Microwave, Range/Oven, Refrigerator, Washer, Gas Water Heater
- Laundry: First Floor Laundry, Lower Level, In Basement
Features
- Sump Pump, Eat-in Kitchen
- Flooring: Hardwood, Carpet, Concrete, Linoleum, Wood
- Basement: Block,Daylight,Full,Partially Finished,Sump Pump
- Has fireplace: No
Interior area
- Total structure area: 3,032
- Total interior livable area: 1,636 sqft
- Finished area above ground: 1,516
- Finished area below ground: 120
Property
Parking
- Total spaces: 2
- Parking features: Attached, Electric in Garage, Garage Door Opener
- Attached garage spaces: 2
Features
- Levels: One
- Stories: 1
- Patio & porch: Patio
- Frontage type: Road
- Frontage length: 0
Lot
- Size: 3.40 Acres
- Features: Rural
Details
- Additional structures: Pole Barn
- Parcel number: 15112033005701
- Zoning description: Residential
- Special conditions: Private
Construction
Type & style
- Home type: SingleFamily
- Architectural style: Ranch
- Property subtype: Single Family Residence
Materials
- Vinyl Siding
- Foundation: Basement
Condition
- New construction: No
- Year built: 2012
Utilities & green energy
- Sewer: Septic Tank
- Water: Private Well
- Utilities for property: Cable/Internet Avail.
Community & neighborhood
Location
- Region: Hemlock
- Subdivision: No
Other
Other facts
- Listing agreement: Exclusive Right To Sell
- Body type: Double Wide
- Listing terms: Cash,Conventional
Price history
| Date | Event | Price |
|---|---|---|
| 1/3/2025 | Sold | $227,000-3%$139/sqft |
Source:  MiRealSource #50159478 Report a problem MiRealSource #50159478 Report a problem | ||
| 11/14/2024 | Pending sale | $234,000$143/sqft |
Source: MiRealSource #50159478 Report a problem | ||
| 11/10/2024 | Listed for sale | $234,000$143/sqft |
Source: MiRealSource #50159478 Report a problem | ||
| 11/5/2024 | Pending sale | $234,000$143/sqft |
Source: MiRealSource #50159478 Report a problem | ||
| 10/28/2024 | Listed for sale | $234,000+260%$143/sqft |
Source: MiRealSource #50159478 Report a problem | ||
| 7/28/2006 | Sold | $65,000$40/sqft |
Source: MiRealSource #20077194 Report a problem | ||
Public tax history
| Year | Property taxes | Tax assessment |
|---|---|---|
| 2024 | $2,441 +6.8% | $127,900 +17.7% |
| 2023 | $2,286 | $108,700 +9% |
| 2022 | -- | $99,700 +17.2% |
| 2021 | $2,233 | $85,100 +6.4% |
| 2020 | $2,233 +23.8% | $80,000 -2.2% |
| 2018 | $1,804 +16.6% | $81,800 -0.1% |
| 2017 | $1,548 | $81,900 +18.4% |
| 2016 | $1,548 | $69,200 +11.2% |
| 2014 | $1,548 | $62,250 +8.7% |
| 2013 | -- | $57,250 +159.6% |
| 2012 | -- | $22,050 -2% |
| 2011 | -- | $22,500 -3% |
| 2010 | -- | $23,200 -5.7% |
| 2009 | -- | $24,600 |
| 2008 | -- | $24,600 |
| 2007 | -- | $24,600 |
| 2006 | -- | $24,600 +87.8% |
| 2005 | -- | $13,100 +10.1% |
| 2003 | -- | $11,900 |
Find assessor info on the county website
Neighborhood: 48626
Nearby schools
GreatSchools rating
- NAHemlock Elementary SchoolGrades: PK-KDistance: 2.8 mi
- 7/10Hemlock Middle SchoolGrades: 5-8Distance: 2.9 mi
- 8/10Hemlock High SchoolGrades: 9-12Distance: 2.9 mi
Schools provided by the listing agent
- District: Hemlock Public School District
Source: MiRealSource. This data may not be complete. We recommend contacting the local school district to confirm school assignments for this home.


Get pre-qualified for a loan
At Zillow Home Loans, we can pre-qualify you in as little as 5 minutes with no impact to your credit score.An equal housing lender. NMLS #10287.
- Michigan
- Saginaw County
- Hemlock
- 48626
- 15500 Swan Creek Rd
Nearby cities
Nearby zip codes
Other Hemlock Topics
